
Incredibly charming and well maintained all-brick bungalow nestled in a wonderful, family-friendly community. This inviting home features a separate entrance to the basement, a wide mutual drive with garage parking, and the potential to accommodate a small car on the driveway at the rear.The main floor offers a fantastic traditional layout with a spacious living room and dining room, plus a well-designed kitchen with abundant storage, stainless steel appliances, and newly installed quartz countertops and an oversized sink.The basement provides an impressive amount of additional living space, featuring a huge family room, large bedroom with electric fireplace, and a second full bathroom. With its separate entrance and good ceiling height, the basement offers excellent flexibility for a growing family, guest suite, home office, or potential in-law accommodation.Beautifully landscaped front and rear gardens create a lovely outdoor retreat. And the location is truly exceptional - tucked into a small community with a park, playground, and enclosed off-leash dog park right at the end of the street. Just an easy walk to Woodbine Subway and the Gerrard Streetcar, with shops, restaurants, schools, and everything the neighbourhood has to offer close by.A wonderfully cared-for home in a fantastic location with space, flexibility, parking, and plenty of charm.
For sale
C$985,000
64 Wildwood Cres, Toronto, ON M4L 2K7
3beds
2baths
Single Family Residence
Built in ----
3,029 Square Feet Lot
$-- Zestimate®
C$--/sqft
C$-- HOA
What's special
All-brick bungalowDining roomWell-designed kitchenAbundant storageStainless steel appliancesNewly installed quartz countertopsOversized sink
- 1 day
- 27
- 5
Zillow last checked:
Listing updated:
Listed by:
ROYAL LEPAGE ESTATE REALTY
Source: TRREB,MLS®#: E13759912 Originating MLS®#: Toronto Regional Real Estate Board
Originating MLS®#: Toronto Regional Real Estate BoardFacts & features
Interior
Bedrooms & bathrooms
- Bedrooms: 3
- Bathrooms: 2
Heating
- Other, Electric
Cooling
- Wall Unit(s)
Appliances
- Included: Water Heater Owned, Instant Hot Water
Features
- Basement: Finished,Separate Entrance
- Has fireplace: Yes
Interior area
- Living area range: 700-1100 null
Video & virtual tour
Property
Parking
- Total spaces: 1
- Parking features: Garage
- Has garage: Yes
Features
- Pool features: None
Lot
- Size: 3,029 Square Feet
Details
- Parcel number: 210270355
Construction
Type & style
- Home type: SingleFamily
- Architectural style: Bungalow
- Property subtype: Single Family Residence
Materials
- Brick
- Foundation: Poured Concrete
- Roof: Asphalt Shingle
Utilities & green energy
- Sewer: Sewer
Community & HOA
Location
- Region: Toronto
Financial & listing details
- Annual tax amount: C$5,002
- Date on market: 9/9/2026
Price history
Price history is unavailable.
Public tax history
Tax history is unavailable.
Climate risks
Neighborhood: Woodbine Corridor
Nearby schools
GreatSchools rating
No schools nearby
We couldn't find any schools near this home.



Similar homes
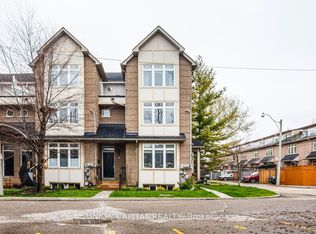
- C$996,0004 bd3 ba-- sqft733 Woodbine Ave, Toronto, ON M4E 2J4For Sale
 MLS ID #E13753428, ROYAL LEPAGE REAL ESTATE SERVICES OXLEY REAL ESTAT. TRREB
 - C$999,0004 bd2 ba-- sqft397 Strathmore Blvd, Toronto, ON M4C 1N6For Sale
 MLS ID #E13758078, RE/MAX HALLMARK REALTY LTD.. TRREB
 - C$998,0003 bd2 ba-- sqft301 Waverley Rd, Toronto, ON M4L 3T5For Sale
 MLS ID #E13759996, RE/MAX HALLMARK REALTY LTD.. TRREB
 - C$999,0003 bd2 ba-- sqft22 Stephenson Ave, Toronto, ON M4C 1G1For Sale
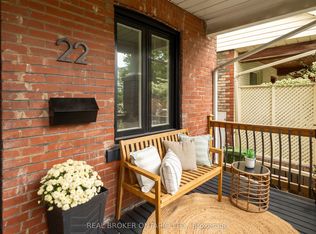 MLS ID #E13765204, REAL BROKER ONTARIO LTD.. TRREB
