One home. So many possibilities. Featured in Dwell Magazine and thoughtfully designed by architects, 92 Chisholm Ave offers a rare combination of modern design and incredible flexibility. Currently configured for multigenerational living or income potential, this unique home can also be easily converted into a traditional 3-bedroom single-family residence with the option for a main-floor bedroom or home office. Whether you're looking to live with extended family, generate additional income, or create one beautifully connected family home, 92 Chisholm was designed to adapt. Bright, modern and intelligently planned, with an East York location close to parks, schools, transit, shops and the Danforth. Ask us how it converts - proposed single-family plans are available through the listing agents.
For sale
C$899,999
92 Chisholm Ave, Toronto, ON M4C 4V5
3beds
2baths
Single Family Residence
Built in ----
2,500 Square Feet Lot
$-- Zestimate®
C$--/sqft
C$-- HOA
What's special
- 2 days
- 33
- 5
Zillow last checked:
Listing updated:
Listed by:
RE/MAX HALLMARK REALTY LTD.
Source: TRREB,MLS®#: E13754078 Originating MLS®#: Toronto Regional Real Estate Board
Originating MLS®#: Toronto Regional Real Estate BoardFacts & features
Interior
Bedrooms & bathrooms
- Bedrooms: 3
- Bathrooms: 2
Bedroom
- Level: Main
- Dimensions: 2.87 x 2.93
Bedroom 2
- Level: Second
- Dimensions: 2.62 x 3.02
Bedroom 3
- Level: Basement
- Dimensions: 3.05 x 3.35
Dining room
- Level: Second
- Dimensions: 5.36 x 4.54
Dining room
- Level: Main
- Dimensions: 2.13 x 2.62
Kitchen
- Level: Main
- Dimensions: 2.93 x 4.05
Living room
- Level: Second
- Dimensions: 5.36 x 4.54
Living room
- Level: Main
- Dimensions: 3.96 x 4.88
Heating
- Forced Air, Gas
Cooling
- Central Air
Appliances
- Included: Water Heater
Features
- In-Law Suite
- Basement: Finished,Full
- Has fireplace: No
Interior area
- Living area range: 1500-2000 null
Property
Parking
- Total spaces: 1
- Parking features: Private
Features
- Stories: 1.5
- Pool features: None
Lot
- Size: 2,500 Square Feet
Details
- Parcel number: 104290159
Construction
Type & style
- Home type: SingleFamily
- Property subtype: Single Family Residence
Materials
- Hardboard
- Foundation: Concrete
- Roof: Asphalt Shingle
Utilities & green energy
- Sewer: Sewer
Community & HOA
Location
- Region: Toronto
Financial & listing details
- Annual tax amount: C$5,957
- Date on market: 9/8/2026
Price history
Price history is unavailable.
Public tax history
Tax history is unavailable.
Climate risks
Neighborhood: Woodbine
Nearby schools
GreatSchools rating
No schools nearby
We couldn't find any schools near this home.

Similar homes
- C$939,9004 bd3 ba-- sqft251A Chisholm Ave, Toronto, ON M4C 4W5For Sale
 MLS ID #E13751768, SAGE REAL ESTATE LIMITED. TRREB
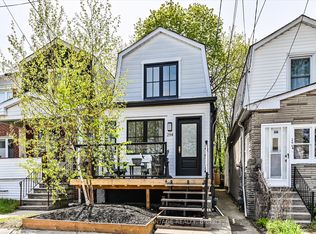
 - C$899,0002 bd2 ba-- sqft294 Cedarvale Ave, Toronto, ON M4C 4K4For Sale
 MLS ID #E13753638, KELLER WILLIAMS ADVANTAGE REALTY. TRREB
 - C$799,0004 bd2 ba-- sqft104 Chisholm Ave, Toronto, ON M4C 4V7For Sale
 MLS ID #E13750380, RE/MAX HALLMARK REALTY LTD.. TRREB
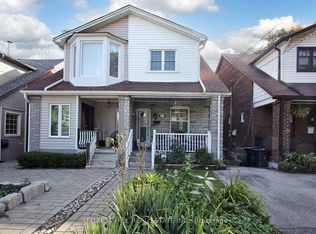
 - C$888,8883 bd2 ba-- sqft383 Scarborough Rd, Toronto, ON M4E 3N1For Sale
 MLS ID #E13765352, FOREST HILL REAL ESTATE INC.. TRREB
