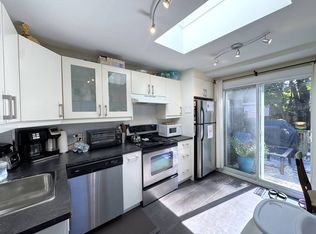
Located in Upper Beaches, Charming, move-in-ready and full of character! Welcome to this beautifully maintained 3-bedroom, 2-bathroom semi-detached home-an ideal opportunity for first-time buyers, young families or anyone looking for a warm and welcoming place to call home.The bright and inviting home offers comfortable living, ample storage and an easy flow for everyday life, and entertaining. The finished basement with fireplace adds valuable extra living space-a cozy family room, media area, home office or the perfect spot to unwind.Step outside to your own private, quaint backyard, where you will discover a fully powered work shop at the rear of the property within a thoughtfully maintained outdoor area ideal for summer entertaining, morning coffee or relaxing with family and friends. The manicured front and rear lawns add to the home's exceptional curb appeal.Well cared for and ready to enjoy, this home offers the perfect blend of charm, functionality and outdoor living. Conveniently located close to great schools, parks, shopping, transit and amenities.Just unpack and start making memories-this is the one you've been waiting for!
For sale
C$888,888
383 Scarborough Rd, Toronto, ON M4E 3N1
3beds
2baths
Single Family Residence
Built in ----
1,792 Square Feet Lot
$-- Zestimate®
C$--/sqft
C$-- HOA
What's special
Bright and inviting homeComfortable livingAmple storageFinished basement with fireplaceCozy family roomMedia areaHome office
- 1 hour
- 0
- 0
Zillow last checked:
Listing updated:
Listed by:
FOREST HILL REAL ESTATE INC.
Source: TRREB,MLS®#: E13765352 Originating MLS®#: Toronto Regional Real Estate Board
Originating MLS®#: Toronto Regional Real Estate BoardFacts & features
Interior
Bedrooms & bathrooms
- Bedrooms: 3
- Bathrooms: 2
Heating
- Forced Air, Gas
Cooling
- Central Air
Appliances
- Included: Water Heater
Features
- Floor Drain
- Basement: Finished
- Has fireplace: Yes
Interior area
- Living area range: 700-1100 null
Video & virtual tour
Property
Parking
- Total spaces: 1
Features
- Stories: 2
- Pool features: None
Lot
- Size: 1,792 Square Feet
Details
- Parcel number: 210100102
Construction
Type & style
- Home type: SingleFamily
- Property subtype: Single Family Residence
Materials
- Aluminum Siding, Brick
- Foundation: Unknown
- Roof: Asphalt Shingle
Utilities & green energy
- Sewer: Sewer
Community & HOA
Location
- Region: Toronto
Financial & listing details
- Annual tax amount: C$4,781
- Date on market: 9/10/2026
Price history
Price history is unavailable.
Public tax history
Tax history is unavailable.
Climate risks
Neighborhood: East End
Nearby schools
GreatSchools rating
No schools nearby
We couldn't find any schools near this home.


Similar homes
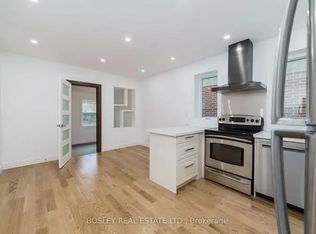
- C$899,9993 bd2 ba-- sqft92 Chisholm Ave, Toronto, ON M4C 4V5For Sale
 MLS ID #E13754078, RE/MAX HALLMARK REALTY LTD.. TRREB
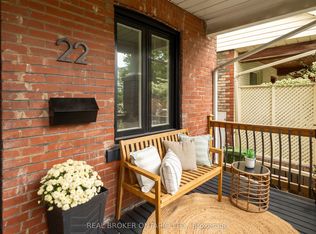
 - C$999,0003 bd2 ba-- sqft22 Stephenson Ave, Toronto, ON M4C 1G1For Sale
 MLS ID #E13765204, REAL BROKER ONTARIO LTD.. TRREB
 - C$998,0003 bd2 ba-- sqft301 Waverley Rd, Toronto, ON M4L 3T5For Sale
 MLS ID #E13759996, RE/MAX HALLMARK REALTY LTD.. TRREB
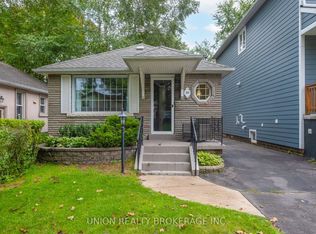
 - C$789,0003 bd2 ba-- sqft269 Warden Ave, Toronto, ON M1N 2Z9For Sale
 MLS ID #E13752742, UNION REALTY BROKERAGE INC.. TRREB
