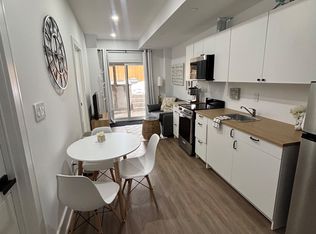
Immaculate and renovated detached 2+1 bdrm brick bungalow located in prestigious Hunt Club/Birchcliffe location. Situated on a quiet no thru street with Lake Ontario just steps away and a short walk to the Beaches and shops. The main floor features an Open concept sparkling tiled kitchen with Breakfast Island and a walk out to a private retreat, a two tiered patio for your enjoyment and a Hobby workshop (10x10) with high ceilings and hydro. Additional living space includes a fully finished lower level with a separate side entrance with new premium door, 4pc bath, bedroom, office nook, fireplace and a spacious dedicated laundry room. This is what Pride of ownership looks like. Move in and enjoy !
For sale
C$1,050,000
65 Haig Ave, Toronto, ON M1N 2W2
3beds
2baths
Single Family Residence
Built in ----
2,864 Square Feet Lot
$-- Zestimate®
C$--/sqft
C$-- HOA
What's special
Quiet no thru streetBreakfast islandNew premium doorOffice nookSpacious dedicated laundry room
- 1 hour
- 0
- 0
Zillow last checked:
Listing updated:
Listed by:
RE/MAX HALLMARK REALTY LTD.
Source: TRREB,MLS®#: E13766160 Originating MLS®#: Toronto Regional Real Estate Board
Originating MLS®#: Toronto Regional Real Estate BoardFacts & features
Interior
Bedrooms & bathrooms
- Bedrooms: 3
- Bathrooms: 2
Heating
- Forced Air, Gas
Cooling
- Central Air
Features
- In-Law Capability, Primary Bedroom - Main Floor
- Basement: Finished
- Has fireplace: Yes
- Fireplace features: Electric
Interior area
- Living area range: 700-1100 null
Property
Parking
- Total spaces: 2
- Parking features: Private
Accessibility
- Accessibility features: None
Features
- Patio & porch: Porch
- Pool features: None
Lot
- Size: 2,864 Square Feet
Details
- Parcel number: 065090393
Construction
Type & style
- Home type: SingleFamily
- Architectural style: Bungalow
- Property subtype: Single Family Residence
Materials
- Brick
- Foundation: Unknown
- Roof: Asphalt Shingle
Utilities & green energy
- Sewer: Sewer
Community & HOA
Location
- Region: Toronto
Financial & listing details
- Annual tax amount: C$5,071
- Date on market: 9/10/2026
Price history
Price history is unavailable.
Public tax history
Tax history is unavailable.
Climate risks
Neighborhood: Birchcliffe
Nearby schools
GreatSchools rating
No schools nearby
We couldn't find any schools near this home.


Similar homes
- C$789,0003 bd2 ba-- sqft269 Warden Ave, Toronto, ON M1N 2Z9For Sale
 MLS ID #E13752742, UNION REALTY BROKERAGE INC.. TRREB
 - C$1,188,0004 bd4 ba-- sqft110 Harding Blvd, Toronto, ON M1N 3E2For Sale
 MLS ID #E13754042, RE/MAX HALLMARK REALTY LTD.. TRREB
 - C$799,9003 bd2 ba-- sqft72 Manderley Dr, Toronto, ON M1N 3E9For Sale
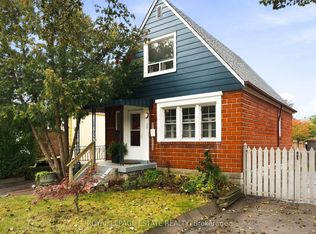 MLS ID #E13766516, ROYAL LEPAGE ESTATE REALTY. TRREB
 - C$849,0003 bd1 ba-- sqft213 Blantyre Ave, Toronto, ON M1N 2R7For Sale
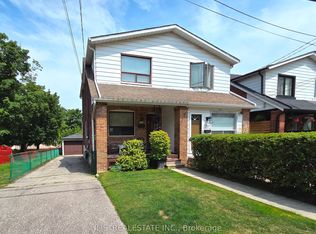 MLS ID #E13766464, ILISTREALESTATE INC.. TRREB
