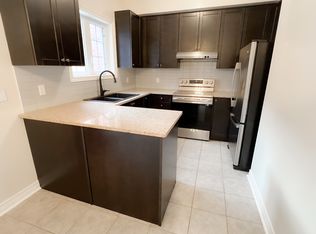
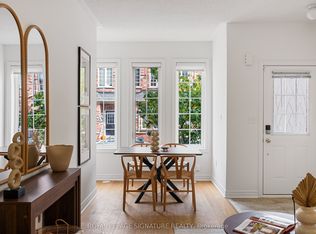
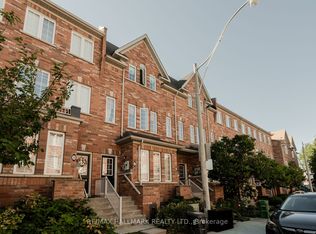
Rarely Offered 3-Bedroom 3-Washroom Modern Condo Townhouse In Upper Beach Community ! Located in the highly sought-after Adam Beck and Malvern school districts. Close To Loblaws, Shopping, Schools, Ted Reeve Arena, The Danforth, G.O Train & T.T.C. Featuring Cathedral Ceilings and Double Balcony. 9 Ft Ceilings Main Floor, Hardwood Stairs. Open Concept Kitchens features S/S appliance and Upgraded Premium Silestone Countertop and Modern-design Undermount Sink. Indoor Direct Access To Garage. Gardening Chore Free! Ideal for first-time buyers, young professionals, or small family looking for a perfectly space & convenience combined lifestyle in a vibrant neighbourhood.
For sale
C$869,000
37 Carnahan Ter, Toronto, ON M4E 0B1
3beds
3baths
Townhouse
Built in ----
-- sqft lot
$-- Zestimate®
C$--/sqft
C$710/mo HOA
What's special
Cathedral ceilingsDouble balconyHardwood stairsOpen concept kitchenUpgraded premium silestone countertopModern-design undermount sinkGardening chore free
- 67 days
- 17
- 0
Zillow last checked:
Listing updated:
Listed by:
RE/MAX IMPERIAL REALTY INC.
Source: TRREB,MLS®#: E13660876 Originating MLS®#: Toronto Regional Real Estate Board
Originating MLS®#: Toronto Regional Real Estate BoardFacts & features
Interior
Bedrooms & bathrooms
- Bedrooms: 3
- Bathrooms: 3
Primary bedroom
- Level: Upper
- Dimensions: 4.72 x 3.2
Bedroom 2
- Level: Upper
- Dimensions: 2.87 x 2.82
Bedroom 3
- Level: Upper
- Dimensions: 2.87 x 2.82
Breakfast
- Level: Main
- Dimensions: 3.05 x 2.44
Kitchen
- Level: Main
- Dimensions: 3.05 x 2.69
Living room
- Level: Main
- Dimensions: 4.78 x 3.61
Heating
- Forced Air, Gas
Cooling
- Central Air
Appliances
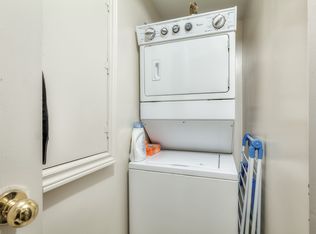
- Laundry: Ensuite
Features
- Basement: None
- Has fireplace: No
Interior area
- Living area range: 1200-1399 null
Property
Parking
- Total spaces: 1
- Parking features: Garage Door Opener
- Has garage: Yes
Features
- Exterior features: Open Balcony
Details
- Parcel number: 761910006
Construction
Type & style
- Home type: Townhouse
- Property subtype: Townhouse
Materials
- Brick
Community & HOA
HOA
- Services included: Parking Included, Building Insurance Included, Common Elements Included
- HOA fee: C$710 monthly
- HOA name: TSCC
Location
- Region: Toronto
Financial & listing details
- Annual tax amount: C$4,117
- Date on market: 8/11/2026
Price history
Price history is unavailable.
Public tax history
Tax history is unavailable.
Climate risks
Neighborhood: East End
Nearby schools
GreatSchools rating
No schools nearby
We couldn't find any schools near this home.
Similar homes
- C$868,8883 bd3 ba-- sqft9 Greenbriar Rd #306, Toronto, ON M2K 1H4For Sale
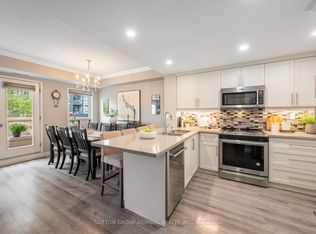 MLS ID #C14030538, SUTTON GROUP-ADMIRAL REALTY INC.. TRREB
 - C$1,100,0004 bd3 ba-- sqft85 Dawes Rd, Toronto, ON M4C 5B2For Sale
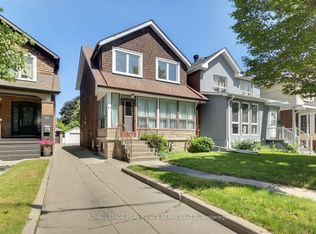 MLS ID #E13664294, ROYAL LEPAGE REAL ESTATE SERVICES LTD.. TRREB
 - C$859,9003 bd2 ba-- sqft161 Sellers Ave, Toronto, ON M6E 3V1For Sale
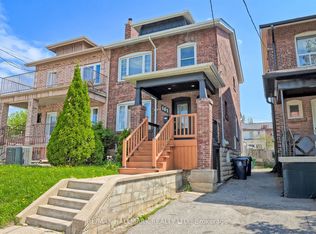 MLS ID #W13778732, RE/MAX HALLMARK REALTY LTD.. TRREB
 - C$999,0003 bd2 ba-- sqft968 Eastern Ave, Toronto, ON M4L 1A6For Sale
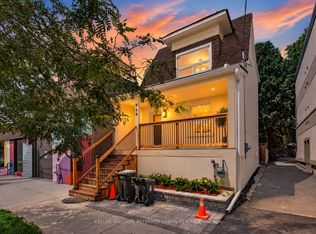 MLS ID #E13676686, KELLER WILLIAMS REFERRED URBAN REALTY. TRREB
