Renovated top to bottom, with rear laneway parking for one car and potential for a laneway house down the road - the kind of upside that's hard to find this close to the Danforth. Inside, the only thing on your to-do list is picking a paint colour you probably won't need.The enclosed front porch is a reading nook / drop zone / "let the groceries sit for a sec" room. Past it, open living and dining with pot lights throughout, gleaming floors and an open staircase. The kitchen was built for someone who actually cooks, or wants to learn how: quartz counters, an island with a breakfast bar and feature hood range, stainless appliances, and two skylights that keep the whole space sunlit. Sliding glass doors lead to the deck and a private backyard. Upstairs are two generous bedrooms with closets and a fully renovated 3-piece bath. The finished basement flexes as a home office, playroom, guest room or movie den, with laundry tucked in. The expensive stuff is already handled - heat pump with A/C, roof, skylights and main sewer line all recently done. The heat pump means no gas bill and lower operating costs year-round. Steps to the Danforth's coffee, shops and restaurants, and a short walk to the Bloor-Danforth line.
For sale
C$895,000
5 1/2 Luttrell Ave, Toronto, ON M4C 5E2
2beds
1baths
Single Family Residence
Built in ----
1,425 Square Feet Lot
$-- Zestimate®
C$--/sqft
C$-- HOA
What's special
Renovated top to bottomGleaming floorsOpen staircaseFeature hood rangeStainless appliances
- 52 days
- 17
- 2
Zillow last checked:
Listing updated:
Listed by:
RIGHT AT HOME REALTY INC.
Source: TRREB,MLS®#: E13792642 Originating MLS®#: Toronto Regional Real Estate Board
Facts & features
Interior
Bedrooms & bathrooms
- Bedrooms: 2
- Bathrooms: 1
Primary bedroom
- Description: Primary Bedroom
- Level: Second
- Area: 14.52 Square Meters
- Area source: Other
- Dimensions: 3.78 x 3.84
Bedroom 2
- Description: Bedroom 2
- Level: Second
- Area: 8.76 Square Meters
- Area source: Other
- Dimensions: 3.71 x 2.36
Dining room
- Description: Dining Room
- Level: Main
- Area: 14.02 Square Meters
- Area source: Other
- Dimensions: 3.73 x 3.76
Kitchen
- Description: Kitchen
- Level: Main
- Area: 14.27 Square Meters
- Area source: Other
- Dimensions: 4.39 x 3.25
Laundry
- Description: Laundry
- Level: Basement
- Area: 9.88 Square Meters
- Area source: Other
- Dimensions: 3.48 x 2.84
Living room
- Description: Living Room
- Level: Main
- Area: 13.39 Square Meters
- Area source: Other
- Dimensions: 3.56 x 3.76
Recreation
- Description: Family Room
- Level: Basement
- Area: 8.43 Square Meters
- Area source: Other
- Dimensions: 2.97 x 2.84
Heating
- Heat Pump, Electric
Cooling
- Wall Unit(s)
Features
- Other
- Basement: Finished
- Has fireplace: No
Interior area
- Living area range: 700-1100 null
Property
Parking
- Total spaces: 1
- Parking features: Lane
Features
- Stories: 2
- Pool features: None
Lot
- Size: 1,425 Square Feet
- Features: Public Transit, Park, School, Hospital
Details
- Additional structures: Garden Shed
- Parcel number: 210130090
Construction
Type & style
- Home type: SingleFamily
- Property subtype: Single Family Residence
- Attached to another structure: Yes
Materials
- Vinyl Siding
- Foundation: Other
- Roof: Asphalt Shingle
Utilities & green energy
- Sewer: Sewer
Community & HOA
Location
- Region: Toronto
Financial & listing details
- Annual tax amount: C$3,061
- Date on market: 9/16/2026
Price history
Price history is unavailable.
Public tax history
Tax history is unavailable.
Climate risks
Neighborhood: East End
Nearby schools
GreatSchools rating
No schools nearby
We couldn't find any schools near this home.

Similar homes
- C$889,0003 bd2 ba-- sqft2375 Gerrard St E, Toronto, ON M4E 2E7For Sale
 MLS ID #E13814176, FOREST HILL REAL ESTATE INC.. TRREB
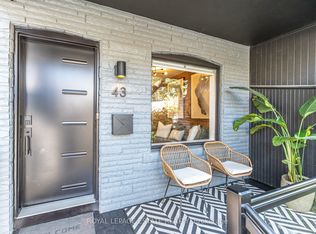
- C$899,0003 bd2 ba-- sqft43 Fairford Ave, Toronto, ON M4L 2J9For Sale
 MLS ID #E14139494, ROYAL LEPAGE ESTATE REALTY. TRREB
- C$899,0003 bd2 ba-- sqft25 Northview Ave, Toronto, ON M1N 1V9For Sale
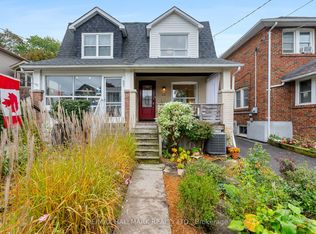 MLS ID #E13866968, RE/MAX HALLMARK REALTY LTD.. TRREB
- C$899,9004 bd3 ba-- sqft251A Chisholm Ave, Toronto, ON M4C 4W5For Sale
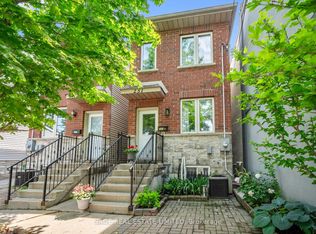 MLS ID #E13751768, SAGE REAL ESTATE LIMITED. TRREB
