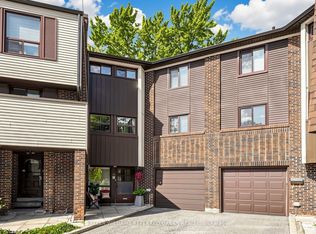
Location! Location! Location! Bright south-facing end-unit townhome in a highly desirable location, close to TTC, shopping, parks, Seneca College, Hwy 404/401 and all amenities. Excellent school options: A.Y. Jackson SS, Highland JHS & Arbor Glen PS. Popular layout with dining area overlooking the high-ceiling living room. Numerous updates include hardwood & laminate flooring, newer entrance doors & vinyl windows, newer paint, and an updated kitchen with Corian countertop, double sink, ceramic backsplash and two windows. Bathrooms feature granite countertops. Updated bedroom doors and closet organizers, plus a high-effi furnace and a patio. Direct garage access + ample visitor parking. Move-in ready!
For sale
C$750,000
70 Spire Hillway, Toronto, ON M2H 3A4
3beds
3baths
Townhouse
Built in ----
-- sqft lot
$-- Zestimate®
C$--/sqft
C$664/mo HOA
What's special
Bright south-facing end-unit townhomeHardwood and laminate flooringBathrooms feature granite countertopsDirect garage accessAmple visitor parking
- 2 days
- 18
- 0
Zillow last checked:
Listing updated:
Listed by:
RIGHT AT HOME REALTY INC.
Source: TRREB,MLS®#: C13860216 Originating MLS®#: Toronto Regional Real Estate Board
Originating MLS®#: Toronto Regional Real Estate BoardFacts & features
Interior
Bedrooms & bathrooms
- Bedrooms: 3
- Bathrooms: 3
Primary bedroom
- Description: Primary Bedroom
- Level: Third
- Area: 13.62 Square Meters
- Area source: Other
- Dimensions: 4.27 x 3.19
Bedroom 2
- Description: Bedroom 2
- Level: Third
- Area: 10.06 Square Meters
- Area source: Other
- Dimensions: 3.70 x 2.72
Bedroom 3
- Description: Bedroom 3
- Level: Third
- Area: 8.33 Square Meters
- Area source: Other
- Dimensions: 3.19 x 2.61
Dining room
- Description: Dining Room
- Level: Second
- Area: 12.21 Square Meters
- Area source: Other
- Dimensions: 3.71 x 3.29
Family room
- Description: Family Room
- Level: Main
- Area: 12.1 Square Meters
- Area source: Other
- Dimensions: 3.59 x 3.37
Kitchen
- Description: Kitchen
- Level: Second
- Area: 13.69 Square Meters
- Area source: Other
- Dimensions: 5.73 x 2.39
Living room
- Description: Living Room
- Level: Second
- Area: 19.87 Square Meters
- Area source: Other
- Dimensions: 6.04 x 3.29
Heating
- Forced Air, Gas
Cooling
- Central Air
Appliances
- Laundry: Laundry Room
Features
- Water Meter
- Flooring: Carpet Free
- Basement: Finished with Walk-Out
- Has fireplace: No
Interior area
- Living area range: 1400-1599 null
Property
Parking
- Total spaces: 2
- Parking features: Private
- Has attached garage: Yes
Features
- Stories: 3
Details
- Parcel number: 190811543
Construction
Type & style
- Home type: Townhouse
- Property subtype: Townhouse
- Attached to another structure: Yes
Materials
- Brick
Community & HOA
HOA
- Amenities included: Outdoor Pool, Visitor Parking
- Services included: Cable TV Included, Common Elements Included, Building Insurance Included, Parking Included, Water Included
- HOA fee: C$664 monthly
- HOA name: YCC
Location
- Region: Toronto
Financial & listing details
- Annual tax amount: C$3,575
- Date on market: 10/5/2026
Price history
Price history is unavailable.
Public tax history
Tax history is unavailable.
Climate risks
Neighborhood: Hillcrest Village
Nearby schools
GreatSchools rating
No schools nearby
We couldn't find any schools near this home.

Similar homes
- C$739,0004 bd2 ba-- sqft91 Rameau Dr #7, Toronto, ON M2H 1T6For Sale
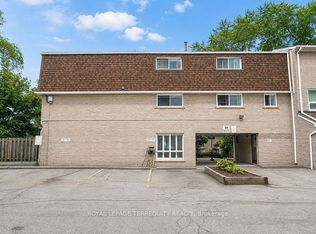 MLS ID #C13867360, ROYAL LEPAGE TERREQUITY REALTY. TRREB
 - C$749,0003 bd2 ba-- sqft76 Crayford Dr, Toronto, ON M1W 3B6For Sale
 MLS ID #E13855104, HOMELIFE/VISION REALTY INC.. TRREB
 - C$699,0003 bd4 ba-- sqft55 SW English Ivyway, Toronto, ON M2H 3M3For Sale
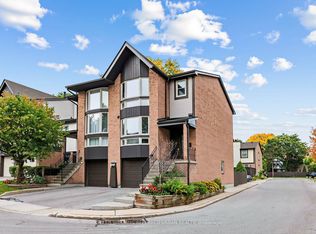 MLS ID #C13853178, KELLER WILLIAMS REFERRED URBAN REALTY. TRREB
 - C$740,0004 bd3 ba-- sqft10 Turret Hillway, Toronto, ON M2H 3A8For Sale
 MLS ID #C13789236, KELLER WILLIAMS REFERRED URBAN REALTY. TRREB
