This Fabulous Tree-lined Townhouse is offered for Sale at 1984 John St. This Exclusive Enclave of Townhouses, are in a highly desired Thornhill neighbourhood. This updated Townhouse is well-maintained, featuring an abundance of natural light, a bright south-facing backyard, surrounded by lush greenery and nature. This beautiful home offers 3 Spacious bedrooms, with a King-Sized Primary Room and 2 Full renovated bathrooms. The renovated kitchen includes, granite countertops, full size stainless steel appliances, an under-mount double sink, modern-wood cabinets, a pantry and a window to enjoy the natural light. Boasting a 14 ft. High Foyer, with hardwood flooring on the main level, including a walk-out to a balcony and laminate on the second floor, with an additional walk-out to the backyard from the lower level. Easy access to Hwy 404 & 407, public transit (bus stop just outside complex), parks, grocery shopping, entertainment + . Located close to Bayview Fairways Public School and top-ranked St. Robert Catholic High School. Fees include parking, water, building insurance, landscaping, snow removal, exterior maintenance and visitor parking.
For sale
C$718,000
1984 John St, Markham, ON L3T 1Z1
4beds
2baths
Townhouse
Built in ----
-- sqft lot
$-- Zestimate®
C$--/sqft
C$594/mo HOA
What's special
Tree-lined townhouseAbundance of natural lightBright south-facing backyardKing-sized primary roomRenovated kitchenGranite countertopsUnder-mount double sink
- 10 hours
- 4
- 0
Zillow last checked:
Listing updated:
Listed by:
RIGHT AT HOME REALTY INC.
Source: TRREB,MLS®#: N13868800 Originating MLS®#: Toronto Regional Real Estate Board
Originating MLS®#: Toronto Regional Real Estate BoardFacts & features
Interior
Bedrooms & bathrooms
- Bedrooms: 4
- Bathrooms: 2
Primary bedroom
- Description: Primary Bedroom
- Level: Second
- Area: 18.39 Square Meters
- Area source: Other
- Dimensions: 5.24 x 3.51
Bedroom 2
- Description: Bedroom 2
- Level: Second
- Area: 9.62 Square Meters
- Area source: Other
- Dimensions: 3.63 x 2.65
Bedroom 3
- Description: Bedroom 3
- Level: Second
- Area: 9.48 Square Meters
- Area source: Other
- Dimensions: 3.66 x 2.59
Bedroom 4
- Description: Recreation
- Level: Lower
- Area: 16.1 Square Meters
- Area source: Other
- Dimensions: 4.51 x 3.57
Dining room
- Description: Dining Room
- Level: Main
- Area: 10.81 Square Meters
- Area source: Other
- Dimensions: 3.69 x 2.93
Foyer
- Level: Ground
Foyer
- Description: Foyer
- Level: Main
- Area: 2.84 Square Meters
- Area source: Other
- Dimensions: 1.82 x 1.56
Kitchen
- Description: Kitchen
- Level: Main
- Area: 9.4 Square Meters
- Area source: Other
- Dimensions: 4.05 x 2.32
Laundry
- Level: Lower
- Dimensions: 3.23 x 1.57
Living room
- Description: Living Room
- Level: Main
- Area: 16.23 Square Meters
- Area source: Other
- Dimensions: 5.27 x 3.08
Heating
- Forced Air, Gas
Cooling
- Central Air
Appliances
- Laundry: In Basement
Features
- Flooring: Carpet Free
- Basement: Finished with Walk-Out,Separate Entrance
- Has fireplace: Yes
Interior area
- Living area range: 1200-1399 null
Video & virtual tour
Property
Parking
- Total spaces: 2
- Parking features: Private, Garage Door Opener
- Has attached garage: Yes
Features
- Stories: 2
- Has view: Yes
- View description: Park/Greenbelt, Forest, Trees/Woods
Lot
- Features: Library, Park, Place Of Worship, Public Transit, Rec./Commun.Centre, School
Details
- Parcel number: 290100159
Construction
Type & style
- Home type: Townhouse
- Property subtype: Townhouse
- Attached to another structure: Yes
Materials
- Aluminum Siding, Brick
Community & HOA
HOA
- Amenities included: BBQs Allowed, Visitor Parking
- Services included: Common Elements Included, Building Insurance Included, Parking Included, Water Included
- HOA fee: C$594 monthly
- HOA name: YCC
Location
- Region: Markham
Financial & listing details
- Annual tax amount: C$2,983
- Date on market: 10/6/2026
Price history
Price history is unavailable.
Public tax history
Tax history is unavailable.
Climate risks
Neighborhood: Thornhill
Nearby schools
GreatSchools rating
No schools nearby
We couldn't find any schools near this home.


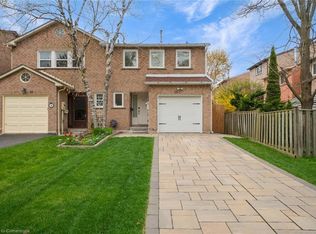
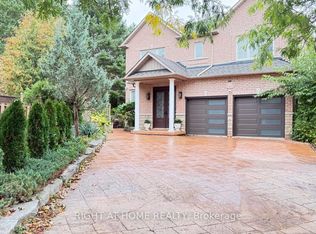
Similar homes
- C$750,0004 bd2 ba-- sqft1692 John St, Markham, ON L3T 1Y9For Sale
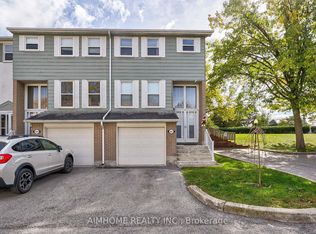 MLS ID #N13863778, AIMHOME REALTY INC.. TRREB
 - C$699,0003 bd4 ba-- sqft55 SW English Ivyway, Toronto, ON M2H 3M3For Sale
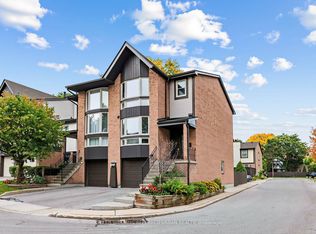 MLS ID #C13853178, KELLER WILLIAMS REFERRED URBAN REALTY. TRREB
 - C$698,8003 bd2 ba-- sqft1718 John St #33, Markham, ON L3T 1Y9For Sale
 MLS ID #N13756944, Strive Realty Ltd.. TRREB
 - C$750,0003 bd3 ba-- sqft70 Spire Hillway, Toronto, ON M2H 3A4For Sale
 MLS ID #C13860216, RIGHT AT HOME REALTY INC.. TRREB
