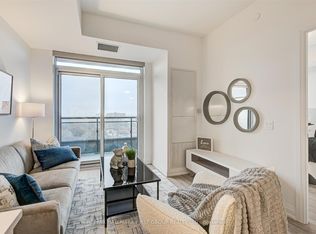
So, you want more than a condo. Two bedrooms. Around 1,000 square feet. Your own front door. A garage would be nice. Good schools are important. And ideally, you'd like to stay well under the price of a house in the East End. Meet 34 Carnahan Terrace. Tucked into a quiet Upper Beaches community, this two-level condo townhouse gives you the separation of a house without the price tag or maintenance. Upstairs, you've got your bedroom and living space. Downstairs, a second bedroom gives you flexibility for guests, an office, or whatever life calls for. Add direct access to your own garage, with no elevators or long condo hallways. Loblaws is around the corner, Danforth GO and Main Street Station are nearby, and you're in the Adam Beck, Glen Ames and Malvern school catchments. Head south and you've got Kingston Road Village, Queen Street, the boardwalk and the lake. There's a lot of life between a condo tower and a million-dollar house.
For sale
C$599,999
34 Carnahan Ter, Toronto, ON M4E 0B2
2beds
2baths
Townhouse
Built in ----
-- sqft lot
$-- Zestimate®
C$--/sqft
C$406/mo HOA
What's special
Two bedrooms
- 1 day
- 16
- 3
Zillow last checked:
Listing updated:
Listed by:
ROYAL LEPAGE SIGNATURE REALTY
Source: TRREB,MLS®#: E14030830 Originating MLS®#: Toronto Regional Real Estate Board
Originating MLS®#: Toronto Regional Real Estate BoardFacts & features
Interior
Bedrooms & bathrooms
- Bedrooms: 2
- Bathrooms: 2
Primary bedroom
- Description: Primary Bedroom
- Level: Main
- Area: 10.55 Square Meters
- Area source: Other
- Dimensions: 3.65 x 2.89
Bedroom 2
- Description: Bedroom 2
- Level: Lower
- Area: 6.54 Square Meters
- Area source: Other
- Dimensions: 2.69 x 2.43
Dining room
- Description: Dining Room
- Level: Main
- Area: 19.72 Square Meters
- Area source: Other
- Dimensions: 5.33 x 3.70
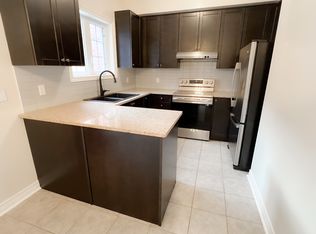
Kitchen
- Description: Kitchen
- Level: Main
- Area: 12.03 Square Meters
- Area source: Other
- Dimensions: 4.39 x 2.74
Living room
- Description: Living Room
- Level: Main
- Area: 19.72 Square Meters
- Area source: Other
- Dimensions: 5.33 x 3.70
Utility room
- Description: Utility Room
- Level: Lower
- Area: 0 Square Meters
- Area source: Other
Heating
- Forced Air, Gas
Cooling
- Central Air
Appliances
- Included: Instant Hot Water, Water Heater Owned
- Laundry: In-Suite Laundry
Features
- Primary Bedroom - Main Floor
- Flooring: Carpet Free
- Basement: Finished with Walk-Out
- Has fireplace: No
Interior area
- Living area range: 1000-1199 null
Property
Parking
- Total spaces: 1
- Parking features: Private
- Has attached garage: Yes
Features
- Exterior features: Open Balcony
Lot
- Features: Beach, Golf, Park, Public Transit, School, Rec./Commun.Centre
Details
- Parcel number: 762690037
Construction
Type & style
- Home type: Townhouse
- Property subtype: Townhouse
- Attached to another structure: Yes
Materials
- Brick
Community & HOA
HOA
- Services included: Common Elements Included, Building Insurance Included, Parking Included
- HOA fee: C$406 monthly
- HOA name: TSCP
Location
- Region: Toronto
Financial & listing details
- Annual tax amount: C$3,307
- Date on market: 10/14/2026
Price history
Price history is unavailable.
Public tax history
Tax history is unavailable.
Climate risks
Neighborhood: East End
Nearby schools
GreatSchools rating
No schools nearby
We couldn't find any schools near this home.
Similar homes
- C$558,0002 bd2 ba-- sqftLINX, Toronto, ON M4C 0B3New Construction
 MLS ID #E14083864, RE/MAX HALLMARK FIRST GROUP REALTY LTD.. TRREB
 - C$589,0002 bd1 ba-- sqft716 Kingston Rd Unit 304, Toronto, ON M4E 1R7For Sale
 MLS ID #E14004224, REAL ESTATE HOMEWARD. TRREB
 - C$649,9002 bd2 ba-- sqft2320 Gerrard St E #104, Toronto, ON M4E 2E1For Sale
 MLS ID #E13791742, RARE REAL ESTATE. TRREB
 - C$648,0003 bd2 ba-- sqft10 Crescent Town Road, Toronto, ON M4C 5L3For Sale
 MLS ID #E13867786, HARVEY KALLES REAL ESTATE LTD.. TRREB
