Welcome to this charming and rustic home (beamed ceiling in the living and dining rooms), owned by its proud owner since 1959! Fantastic curb appeal with covered front porch and brand new wooden fence on the north side. Spacious eat-in kitchen with newer flooring and a walk-out to a nice sized deck, overlooking the backyard. Contains a separate side entrance to the basement area. Walking distance to Victoria Park Subway Station and literally steps to the Danforth (2nd house from the street and Shoppers World Plaza). This awesome location, close to Dentonia Park, tennis courts and TTC scores an "11" out of "10"!
For sale
C$649,900
12 Eldon Ave, Toronto, ON M4C 5G1
2beds
1baths
Single Family Residence
Built in ----
1,585 Square Feet Lot
$-- Zestimate®
C$--/sqft
C$-- HOA
What's special
Charming and rustic homeFantastic curb appealCovered front porchSpacious eat-in kitchenNewer flooringOverlooking the backyard
- 1 day
- 11
- 0
Zillow last checked:
Listing updated:
Listed by:
RE/MAX ULTIMATE REALTY INC.
Source: TRREB,MLS®#: E13849410 Originating MLS®#: Toronto Regional Real Estate Board
Originating MLS®#: Toronto Regional Real Estate BoardFacts & features
Interior
Bedrooms & bathrooms
- Bedrooms: 2
- Bathrooms: 1
Primary bedroom
- Level: Second
- Dimensions: 4.15 x 3.5
Bedroom 2
- Level: Second
- Dimensions: 2.7 x 4.15
Dining room
- Level: Main
- Dimensions: 2.7 x 4.1
Other
- Level: Basement
- Dimensions: 2.15 x 1.65
Kitchen
- Level: Main
- Dimensions: 3.1 x 4.1
Living room
- Level: Main
- Dimensions: 3.6 x 4.1
Utility room
- Level: Basement
- Dimensions: 3.5 x 3.9
Heating
- Forced Air, Gas
Cooling
- None
Features
- None
- Basement: Partially Finished,Separate Entrance
- Has fireplace: No
Interior area
- Living area range: 700-1100 null
Video & virtual tour
Property
Parking
- Total spaces: 1
- Parking features: Mutual
Features
- Stories: 2
- Pool features: None
Lot
- Size: 1,585 Square Feet
Details
- Parcel number: 105360101
Construction
Type & style
- Home type: SingleFamily
- Property subtype: Single Family Residence
Materials
- Aluminum Siding, Brick
- Foundation: Unknown
- Roof: Unknown
Utilities & green energy
- Sewer: Sewer
Community & HOA
Location
- Region: Toronto
Financial & listing details
- Annual tax amount: C$3,454
- Date on market: 10/1/2026
Price history
Price history is unavailable.
Public tax history
Tax history is unavailable.
Climate risks
Neighborhood: Crescent Town
Nearby schools
GreatSchools rating
No schools nearby
We couldn't find any schools near this home.
Similar homes
- C$639,9002 bd2 ba-- sqft31 Thora Ave, Toronto, ON M1L 2P7For Sale
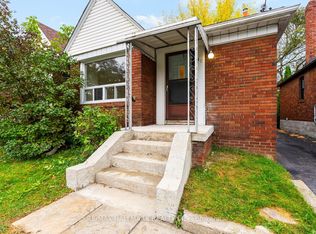 MLS ID #E13855862, RE/MAX HALLMARK REALTY LTD.. TRREB
 - C$649,0004 bd2 ba-- sqft54 Westbrook Ave, Toronto, ON M4C 2G4For Sale
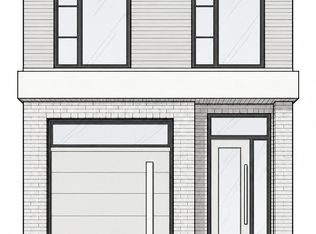 MLS ID #E13852006, RE/MAX CROSSROADS REALTY INC.. TRREB
 - C$649,0002 bd1 ba-- sqft275 Victoria Park Ave, Toronto, ON M4E 3S6For Sale
 MLS ID #E13845932, SUTTON GROUP-ADMIRAL REALTY INC.. TRREB
 - C$618,0003 bd2 ba-- sqft19 Robinson Ave, Toronto, ON M1L 3S8For Sale
 MLS ID #E13856348, BAY STREET INTEGRITY REALTY INC.. TRREB
