Looking for an east-end loft like no other? Unit 106 at the Coleman Lofts has got you covered! Welcome to 99 Coleman Avenue Suite 106, a main-level hard loft conversion bursting with unique style. Formerly a bakery & now your future home sweet home, unit 106 is what true loft dreams are made of. With street-level access, yet tucked away down a private walkway, coming home is a joy. Step inside the proper foyer with a front-hall closet & wood accent detailing. Notice right away the sky-high ceilings & skylights letting in lots of natural light no matter the season or weather. The dark & moody designer kitchen features bold stone, sleek black appliances, & plenty of room to cook up a storm while your guests chit chat at the breakfast bar. The large living & dining rooms feature a gas fireplace & so much flexibility to set up the lounging & dining vignettes a hard loft like this deserves. Walk past the original exterior & windows of the aforementioned bakery & into the large den perfect for a work-from-home setup, a home gym, reading nook, or whatever your heart desires. The primary bedroom features double closets, & the second bedroom makes an ideal guest or child's room. The renovated bathroom makes getting ready each day a joy, & laundry on this level means never running up & down stairs with the hamper. A rooftop terrace - accessed via a charming spiral staircase on the front of the building - will make BBQing the highlight of your summer. Oh, and there's also direct access from the unit to the locker & covered parking - no more heating up the car or freezing outside. Not that you'll need the car with Main Street Station on TTC Line 2 & Danforth GO Station both just minutes walking distance away, making getting to Union Station or zipping around the city a breeze. All the best shops, restaurants, cafes, grocery stores, & amenities are just nearby on & around Danforth Avenue. Welcome home!
For sale
C$849,900
99 Coleman Ave #106, Toronto, ON M4C 1P8
3beds
1baths
Apartment
Built in ----
-- sqft lot
$-- Zestimate®
C$--/sqft
C$748/mo HOA
What's special
- 30 days |
- 8 |
- 0 |
Zillow last checked:
Listing updated:
Listed by:
REMAX CONNECT REALTY
Source: TRREB,MLS®#: E13526016 Originating MLS®#: Toronto Regional Real Estate Board
Originating MLS®#: Toronto Regional Real Estate BoardFacts & features
Interior
Bedrooms & bathrooms
- Bedrooms: 3
- Bathrooms: 1
Primary bedroom
- Level: Main
- Dimensions: 3.73 x 3.35
Bedroom 2
- Level: Main
- Dimensions: 2.88 x 2.54
Den
- Level: Main
- Dimensions: 3.13 x 2.89
Dining room
- Level: Main
- Dimensions: 6.15 x 5.11
Kitchen
- Level: Main
- Dimensions: 4.02 x 2.3
Living room
- Level: Main
- Dimensions: 6.15 x 5.11
Heating
- Baseboard, Electric
Cooling
- Wall Unit(s)
Appliances
- Laundry: In-Suite Laundry
Features
- Flooring: Carpet Free
- Basement: None
- Has fireplace: Yes
- Fireplace features: Natural Gas, Living Room
Interior area
- Living area range: 900-999 null
Property
Parking
- Total spaces: 1
- Parking features: Surface
- Has garage: Yes
Features
- Patio & porch: Enclosed, Deck
Lot
- Features: Level, Park, Hospital, Public Transit, Rec./Commun.Centre, School
Details
- Parcel number: 120050003
Construction
Type & style
- Home type: Apartment
- Property subtype: Apartment
Materials
- Concrete, Metal/Steel Siding
Community & HOA
HOA
- Amenities included: Visitor Parking
- Services included: Building Insurance Included, Common Elements Included, Water Included, Parking Included
- HOA fee: C$748 monthly
- HOA name: MTCC
Location
- Region: Toronto
Financial & listing details
- Annual tax amount: C$2,984
- Date on market: 7/6/2026
R
REMAX CONNECT REALTY
By pressing Contact Agent, you agree that the real estate professional identified above may call/text you about your search, which may involve use of automated means and pre-recorded/artificial voices. You don't need to consent as a condition of buying any property, goods, or services. Message/data rates may apply. You also agree to our Terms of Use. Zillow does not endorse any real estate professionals. We may share information about your recent and future site activity with your agent to help them understand what you're looking for in a home.
Price history
Price history is unavailable.
Public tax history
Tax history is unavailable.
Climate risks
Neighborhood: East End
Nearby schools
GreatSchools rating
No schools nearby
We couldn't find any schools near this home.
- C$865,0002 bd2 ba-- sqft99 Coleman Ave #105, Toronto, ON M4C1P8For Sale
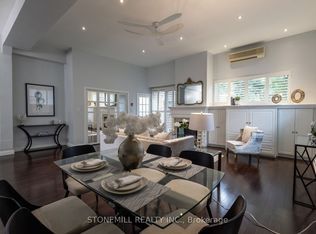
- C$2,9982 bd2 ba-- sqft99 Coleman Ave #204, Toronto, ON M4C1P8For Rent

- C$--1 bd1 ba-- sqft53 Dawes Rd #101, Toronto, ON M4C5B1Off Market
- C$--1 bd1 ba-- sqft53 Dawes Rd #B2, Toronto, ON M4C5B1Off Market
- C$--1 bd1 ba-- sqft53 Dawes Rd #B3, Toronto, ON M4C5B1Off Market
- C$--1 bd1 ba600 sqft53 Dawes Rd #103, Toronto, ON M4C5B1Off Market
- C$--1 bd1 ba-- sqft53 Dawes Rd #204, Toronto, ON M4C5B1Off Market
- C$--2 bd1 ba-- sqft53 Dawes Rd #203, Toronto, ON M4C5B1Off Market
Similar homes
- C$899,9003 bd2 ba-- sqft213 Oakcrest Ave, Toronto, ON M4C 1B8For Sale
 MLS ID #E13636584, SOTHEBY'S INTERNATIONAL REALTY CANADA. TRREB
 - C$899,9003 bd3 ba-- sqft1079 Broadview Ave, Toronto, ON M4K 2S4For Sale
 MLS ID #E13632754, REMAX YOUR COMMUNITY REALTY. TRREB
 - C$999,0003 bd2 ba-- sqft32 Rosevear Ave, Toronto, ON M4C 1Z3For Sale
 MLS ID #E13526872, CENTURY 21 ATRIA REALTY INC.. TRREB
 - C$949,0002 bd2 ba-- sqftAbby Lane Lofts, Toronto, ON M5A 4T6For Sale
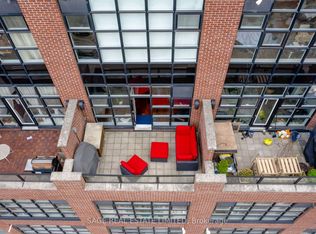 MLS ID #C13632402, SAGE REAL ESTATE LIMITED. TRREB
 - C$1,150,0004 bd4 ba-- sqft37 Gledhill Ave, Toronto, ON M4C 5K7For SaleMLS ID #E13636222, REAL BROKER ONTARIO LTD.. TRREB
- C$842,5002 bd2 ba-- sqftChaplin Place, Toronto, ON M5P 1C9For SaleMLS ID #C13548794, RE/MAX HALLMARK REALTY LTD.. TRREB
- C$899,9003 bd2 ba-- sqft1306 Kingston Rd, Toronto, ON M1N 1P5For SaleMLS ID #E13158866, RE/MAX ROUGE RIVER REALTY LTD.. TRREB
- C$949,0002 bd2 ba-- sqft215 Pickering St, Toronto, ON M4E 3J9For SaleMLS ID #E13483440, ROYAL LEPAGE ESTATE REALTY. TRREB
- C$698,8882 bd2 ba-- sqftParade I, Toronto, ON M5V 4B3For SaleMLS ID #C13634226, RE/MAX REALTRON REALTY INC.. TRREB
- C$899,0006 bd4 ba-- sqft2 Lynedock Cres, Toronto, ON M3A 2A8For SaleMLS ID #C13616762, RE/MAX REALTRON REALTY INC.. TRREB
- C$899,9005 bd3 ba-- sqft49 Clementine Sq, Toronto, ON M1G 2V9For SaleMLS ID #E13631472, RE/MAX CROSSROADS REALTY INC.. TRREB
- C$799,0003 bd2 ba-- sqft361 Front St W #507, Toronto, ON M5V 3R5For SaleMLS ID #C13147924, CENTURY 21 REGAL REALTY INC.. TRREB
- C$749,9003 bd2 ba-- sqftRush Condo, Toronto, ON M5V 0T3For SaleMLS ID #C13600616, RE/MAX EPIC REALTY. TRREB
- C$774,9004 bd1 ba-- sqft1666 Queen St E #22, Toronto, ON M4L 1G3For SaleMLS ID #E13586640, KELLER WILLIAMS REFERRED URBAN REALTY. TRREB
- C$829,0002 bd1 ba-- sqft119 Craven Rd, Toronto, ON M4L 2Z4For SaleMLS ID #E13247984, CHESTNUT PARK REAL ESTATE LIMITED. TRREB
- C$897,0002 bd2 ba-- sqft30 Grand Trunk Cres #1911, Toronto, ON M5J 3A4For SaleMLS ID #C13572840, HOMELIFE NEW WORLD REALTY INC.. TRREB
- C$795,0002 bd2 ba-- sqft9 Kenworthy Ave, Toronto, ON M1L 3B1For SaleMLS ID #E12959646, HOMELIFE/BAYVIEW REALTY INC.. TRREB
- C$980,0003 bd2 ba-- sqft6 Barrett Rd, Toronto, ON M4B 1V9For SaleMLS ID #E13462688, FOREST HILL REAL ESTATE INC.. TRREB
- C$859,0002 bd2 ba-- sqft150 Homewood Ave #107, Toronto, ON M4Y 2J6For SaleMLS ID #C13429808, CHESTNUT PARK REAL ESTATE LIMITED. TRREB
- C$725,0003 bd2 ba-- sqft29 Singer Ct #1502, Toronto, ON M2K 0B3For SaleMLS ID #C13615724, RE/MAX ATRIUM HOME REALTY. TRREB
