Cool urban loft living at its finest! This southwest-facing corner unit loft offers two levels of thoughtfully designed living space with soaring 18-foot ceilings, dramatic floor-to-ceiling windows, and an open-concept layout filled with natural light. Step outside to your own private landscaped terrace, a rare outdoor retreat tucked away on a quiet, low-traffic street. Extensively updated with a rustic-industrial aesthetic, this unique home features reclaimed oak finishes, custom sliding barn doors, upgraded industrial-inspired lighting, automatic roller blinds, an abundance of character throughout. The versatile den includes a built-in fireplace and tranquil aquarium and could easily be enclosed to create a second bedroom. The spacious primary retreat offers a 4-piece ensuite, extensive shelving and generous closet storage. Enjoy the charm of a boutique building while benefiting from access to the amenities at 500 Sherbourne, including an exercise room, party room, and rooftop deck. Complete with one underground parking space and exceptional transit access, just steps to Sherbourne and Wellesley subway stations and the College streetcar. A truly distinctive loft offering the perfect blend of style, function, and urban convenience.
For sale
C$859,000
150 Homewood Ave #107, Toronto, ON M4Y 2J6
2beds
2baths
Townhouse
Built in ----
-- sqft lot
$-- Zestimate®
C$--/sqft
C$872/mo HOA
What's special
Southwest-facing corner unit loftDramatic floor-to-ceiling windowsPrivate landscaped terraceRustic-industrial aestheticReclaimed oak finishesCustom sliding barn doorsUpgraded industrial-inspired lighting
- 55 days |
- 131 |
- 11 |
Zillow last checked:
Listing updated:
Listed by:
CHESTNUT PARK REAL ESTATE LIMITED
Source: TRREB,MLS®#: C13429808 Originating MLS®#: Toronto Regional Real Estate Board
Originating MLS®#: Toronto Regional Real Estate BoardFacts & features
Interior
Bedrooms & bathrooms
- Bedrooms: 2
- Bathrooms: 2
Primary bedroom
- Level: Second
- Dimensions: 3.07 x 5.38
Dining room
- Level: Main
- Dimensions: 2.54 x 3.35
Foyer
- Level: Main
- Dimensions: 3.15 x 3.2
Kitchen
- Level: Main
- Dimensions: 2.08 x 3.18
Living room
- Level: Second
- Dimensions: 2.87 x 4.11
Office
- Level: Second
- Dimensions: 2.03 x 3.43
Heating
- Heat Pump, Electric
Cooling
- Central Air
Appliances
- Included: Built-In Oven
- Laundry: Ensuite, In-Suite Laundry
Features
- Flooring: Carpet Free
- Basement: None
- Has fireplace: No
Interior area
- Living area range: 900-999 null
Property
Parking
- Total spaces: 1
- Parking features: Underground
- Has garage: Yes
Features
- Patio & porch: Deck, Patio
- Exterior features: Terrace Balcony
Lot
- Features: Library, Public Transit, Place Of Worship, School
Details
- Parcel number: 761230017
Construction
Type & style
- Home type: Townhouse
- Property subtype: Townhouse
Materials
- Concrete
Community & HOA
HOA
- Amenities included: BBQs Allowed, Gym, Party Room/Meeting Room, Sauna, Visitor Parking, Concierge
- Services included: Common Elements Included, Building Insurance Included, Water Included
- HOA fee: C$872 monthly
- HOA name: TSCP
Location
- Region: Toronto
Financial & listing details
- Annual tax amount: C$3,897
- Date on market: 6/11/2026
C
CHESTNUT PARK REAL ESTATE LIMITED
By pressing Contact Agent, you agree that the real estate professional identified above may call/text you about your search, which may involve use of automated means and pre-recorded/artificial voices. You don't need to consent as a condition of buying any property, goods, or services. Message/data rates may apply. You also agree to our Terms of Use. Zillow does not endorse any real estate professionals. We may share information about your recent and future site activity with your agent to help them understand what you're looking for in a home.
Price history
Price history is unavailable.
Public tax history
Tax history is unavailable.
Climate risks
Neighborhood: North St. Jamestown
Nearby schools
GreatSchools rating
No schools nearby
We couldn't find any schools near this home.
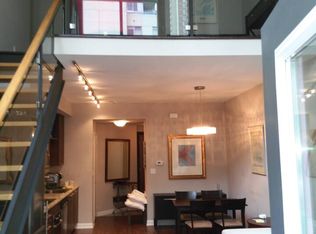
- C$--2 bd3 ba1.1k sqft150 Homewood Ave #L104, Toronto, ON M4Y2J6Off Market
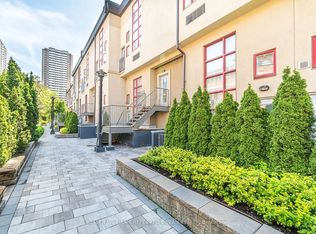
- C$--1 bd2 ba750 sqft21 Earl St #119, Toronto, ON M4Y3C8Off Market
- C$549,9001 bd1 ba-- sqft21 Earl St #314, Toronto, ON M4Y3C8For Sale

- C$395,000-- bd1 ba-- sqft21 Earl St #L1, Toronto, ON M4Y3C8For Sale
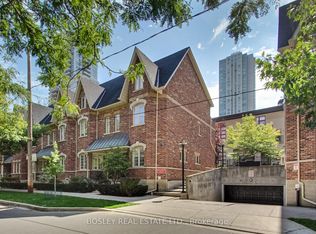
- C$25,0005 bd5 ba-- sqft4 Wellesley Pl, Toronto, ON M4Y2K4For Rent
- C$--1 bd2 ba750 sqft10 Wellesley Pl #305, Toronto, ON M4Y1B1Off Market
- C$2,3991 bd1 ba600 sqft120 Homewood Ave #3706, Toronto, ON M4Y2J3For Rent
- C$--1 bd1 ba522 sqft120 Homewood Ave #CONDO, Toronto, ON M4Y2J3Off Market
Similar homes
- C$899,9003 bd3 ba-- sqft1079 Broadview Ave, Toronto, ON M4K 2S4For Sale
 MLS ID #E13632754, REMAX YOUR COMMUNITY REALTY. TRREB
 - C$849,0003 bd2 ba-- sqftMetropolitan Essex, Toronto, ON M5B 2M4For Sale
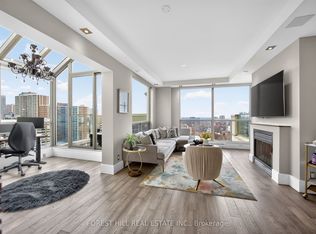 MLS ID #C13480704, FOREST HILL REAL ESTATE INC.. TRREB
 - C$899,0003 bd2 ba-- sqft126 Saint David St, Toronto, ON M5A 0R1For Sale
 MLS ID #C13434350, RE/MAX HALLMARK REALTY LTD.. TRREB
 - C$949,0003 bd2 ba-- sqft130 Saint David St, Toronto, ON M5A 0R1For Sale
 MLS ID #C13528940, RE/MAX HALLMARK REALTY LTD.. TRREB
 - C$549,9001 bd1 ba-- sqft21 Earl St #314, Toronto, ON M4Y 3C8For SaleMLS ID #C13633206, RE/MAX HALLMARK REALTY LTD.. TRREB
- C$829,0002 bd1 ba-- sqft119 Craven Rd, Toronto, ON M4L 2Z4For SaleMLS ID #E13247984, CHESTNUT PARK REAL ESTATE LIMITED. TRREB
- C$899,9003 bd2 ba-- sqft213 Oakcrest Ave, Toronto, ON M4C 1B8For SaleMLS ID #E13636584, SOTHEBY'S INTERNATIONAL REALTY CANADA. TRREB
- C$869,0002 bd1 ba-- sqft233 Carlaw Ave #406, Toronto, ON M4M 3N6For SaleMLS ID #E13557516, RE/MAX HALLMARK REALTY LTD.. TRREB
- C$929,0002 bd3 ba-- sqft20 Bruyeres Mews #Townhouse 12, Toronto, ON M5V 0G8For SaleMLS ID #C13541242, RE/MAX REALTRON REALTY INC.. TRREB
- C$875,0002 bd2 ba-- sqft83 Redpath Residences, Toronto, ON M4S 0A2For SaleMLS ID #C13528372, ROYAL LEPAGE REAL ESTATE SERVICES HEAPS ESTRIN TEAM. TRREB
- C$698,8882 bd2 ba-- sqftParade I, Toronto, ON M5V 4B3For SaleMLS ID #C13634226, RE/MAX REALTRON REALTY INC.. TRREB
- C$938,0002 bd2 ba-- sqft105 Heath St W #3, Toronto, ON M4V 1T5For SaleMLS ID #C13604110, REMAX YOUR COMMUNITY REALTY. TRREB
- C$799,0002 bd2 ba-- sqft212 Saint George St #203, Toronto, ON M5R 2N5For SaleMLS ID #C13143792, RE/MAX HALLMARK REALTY LTD.. TRREB
- C$859,0003 bd2 ba-- sqft259 6th St, Toronto, ON M8V 3A8For SaleMLS ID #W13485998, RE/MAX WEST REALTY INC.. TRREB
- C$1,099,0002 bd2 ba-- sqft39 Queens Quay E #Townhouse 132, Toronto, ON M5E 0A5For SaleMLS ID #C13597456, ROYAL LEPAGE SIGNATURE CONNECT.CA REALTY. TRREB
- C$699,9003 bd2 ba-- sqft1209 Queen St E #72, Toronto, ON M4M 3H4For SaleMLS ID #E13479840, ROYAL LEPAGE ESTATE REALTY. TRREB
- C$549,8882 bd2 ba-- sqft70 Alexander St #406, Toronto, ON M4Y 3B6For SaleMLS ID #C13418646, ROYAL LEPAGE SIGNATURE REALTY. TRREB
- C$950,0002 bd1 ba-- sqft20 Stewart St #103, Toronto, ON M5V 1H6For SaleMLS ID #C13160988, KELLER WILLIAMS REFERRED URBAN REALTY. TRREB
- C$975,0002 bd2 ba-- sqft270 Wellington St W #1005, Toronto, ON M5V 3P5For SaleMLS ID #C13466572, SOTHEBY'S INTERNATIONAL REALTY CANADA. TRREB
- C$799,0003 bd2 ba-- sqft361 Front St W #507, Toronto, ON M5V 3R5For SaleMLS ID #C13147924, CENTURY 21 REGAL REALTY INC.. TRREB
