Skip main navigation
Off market
  • Price Unknown

    150 Homewood Ave #L104, Toronto, ON M4Y 2J6

    2beds
    1,100sqft
    Apartment
    Built in ----
    -- sqft lot
    $-- Zestimate®
    C$--/sqft
    C$4,015 Estimated rent

    Home value

    Not available

    Estimated sales range

    Not available

    Not available

    Loading
    Loading...

    Owner options

    List your home for rent

    C$4,015/mo

    Rent Zestimate®

    Find your next renter with Zillow Rental Manager. Plus, with online applications, you can quickly screen prospective tenants – for free.

    Learn more

    C$4,015/mo

    Rent Zestimate®

    Refinance and save

    Refinancing to a lower rate could help reduce your monthly payments and save thousands over the life of the loan.

    See today's rates

    Explore your selling options

    Work with a Zillow partner agent

    Leverage their expertise and Zillow's premium Showcase listings to get your home seen by more buyers.

    Get started

    List with your own agent

    Get your home in front of millions of buyers by listing it on Zillow.

    Learn how to do it

    Sell it yourself

    Take full control of how buyers see your home on Zillow by listing For Sale by Owner (FSBO).

    List your home

    What's special

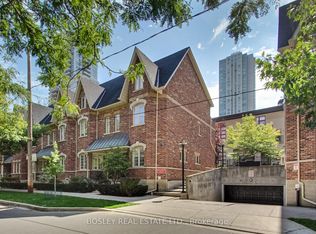
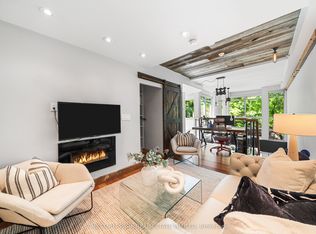
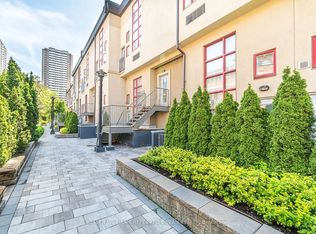
    UNIT ON HOLD - UPDATE COMING SOON RARE 2-STOREY 2 BEDROOM + DEN "TOWNHOME-STYLE" CONDO PRIVATE YARD + 2.5 BATHS | PARKING AND LOCKER INCLUDED THE SPACE Stop compromising on space and privacy. Part of the prestigious "500 Sherbourne" complex, this spacious 2-bedroom + den, 2.5-bathroom residence offers the rare luxury of a private garden oasis with the full-service security of a luxury condo. QUICK SUMMARY: TYPE: 2-Storey Townhome-Style Condo BEDS/BATHS: 2 Bed + Den | 2.5 Bath (Rare!) OUTDOOR: Private Gated Garden / Yard PARKING: 1 Underground Spot Included STORAGE: 1 Private Locker Included LOCATION: 500 Sherbourne (Walk Score: 96) WHY THIS UNIT IS UNIQUE: PRIVATE GARDEN/YARD: Your own gated outdoor sanctuary perfect for morning coffee, dining al fresco, or a breath of fresh air without leaving your home. THE 2.5 BATH ADVANTAGE: Two full ensuites on the second level + a dedicated powder room on the main floor for guests. No more sharing your primary bathroom. FUNCTIONAL DEN: Located on the second floor, separate from the living area perfect for a dedicated home office. DRAMATIC ARCHITECTURE: Soaring 22-foot floor-to-ceiling windows flood the open-concept living space with natural light. TRUE PRIVACY: The 2-storey, split-bedroom layout is ideal for professional roommates or a quiet "work-from-home" sanctuary. THE COMPLETE PACKAGE: Skip the elevator and the parking waitlists. This residence comes as a complete package. Unlike other units in the building, your rent includes a dedicated underground parking spot and a private storage locker (a total value of over $300/month included in one price). THE LIFESTYLE: WALK SCORE 96: 5-minute walk to Sherbourne/Wellesley Subway. ESSENTIALS: Steps to FreshCo, No Frills, Loblaws (Maple Leaf Gardens), Allan Gardens, and Cabbagetown cafes. AMENITIES: 24-hour concierge, visitor parking, full fitness centre, yoga room, sauna, party room, theatre, dedicated "work from home building" space APPLIANCES: Modern kitchen with granite counters and stainless steel appliances. TO BOOK A VIEWING: Please do not use the "Request a Tour" button. Send a direct message with: - A brief introduction of who will be living in the unit. - Your preferred day/time for a viewing. Serious inquiries only. Message today to book your private tour! Renter is responsible for electric bill (based on usage). Renter to get tenants insurance (mandatory). Last months due at signing. No smoking (cigarettes and/or marijuana) inside the condo. No pets please.

    This property is off market, which means it's not currently listed for sale or rent on Zillow. This may be different from what's available on other websites or public sources.
    Zillow last checked:

    Listing updated:

    Source: Zillow Rentals

    Facts & features

    Interior

    Bedrooms & bathrooms
    • Bedrooms: 2
    • Bathrooms: 3
    • Full bathrooms: 2
    • 1/2 bathrooms: 1
    Heating
    • Forced Air
    Cooling
    • Central Air
    Appliances
    • Included: Dishwasher, Dryer, Freezer, Microwave, Oven, Refrigerator, Washer
    • Laundry: In Unit
    Features
    • Sauna
    • Flooring: Hardwood
    Interior area
    • Total interior livable area: 1,100 sqft

    Property

    Parking
    • Parking features: Attached
    • Has attached garage: Yes
    • Details: Contact manager
    Features
    • Patio & porch: Patio
    • Exterior features: Availability 24 Hours, Bicycle storage, Electric Vehicle Charging Station, Electricity not included in rent, Guest Rooms, Heating system: Forced Air, Party Room, Theater, Utilities fee required
    • Spa features: Sauna

    Construction

    Type & style
    • Home type: Apartment
    • Property subtype: Apartment

    Community & HOA

    Community
    • Features: Fitness Center
    • Deposit fee: C$0
    HOA
    • Amenities included: Fitness Center, Sauna
    Location
    • Region: Toronto

    Financial & listing details

    • Date on market: 1/17/2026
    • Date available: 03/01/2026
    • Lease term: 1 Year

    Price history

    DateEventPrice
    2/9/2026Listing removedC$9,999C$9/sqft
    Source: Zillow Rentals Report a problem
    1/24/2026Price changeC$9,999+217.4%C$9/sqft
    Source: Zillow Rentals Report a problem
    1/22/2026Price changeC$3,150-3.1%C$3/sqft
    Source: Zillow Rentals Report a problem
    1/21/2026Price changeC$3,250-7%C$3/sqft
    Source: Zillow Rentals Report a problem
    1/18/2026Listed for rentC$3,495C$3/sqft
    Source: Zillow Rentals Report a problem

    Public tax history

    Tax history is unavailable.

    Neighborhood: North St. Jamestown

    Nearby schools

    GreatSchools rating

    No schools nearby

    We couldn't find any schools near this home.