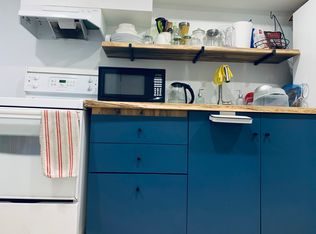
Wonderful on Woodbine! Welcome to 733 Woodbine Avenue. Offered to market for the first time in 15 years, this immaculately restored and turn-key family home blends timeless character with thoughtful modern updates. Bright and spacious, the open-concept main floor showcases beautiful exposed brick, an inviting kitchen with granite countertops and a generous island, professionally refinished cabinetry, new backsplash and under-cabinet lighting. With 3+1 bedrooms and 3 bathrooms, the home offers a flexible den/bedroom for a home office, guest space or additional living arrangement. The loft-style primary retreat features beautiful exposed brick, generous closet space and a spacious, airy feel. The lower level offers excellent versatility and potential for an in-law suite or rental opportunity, complete with a separate entrance, kitchen and bathroom. A rare one-car parking space at the rear, accessed by laneway, adds exceptional convenience, while the second-floor terrace is perfect for morning coffee or dinners among the treetops. Extensive updates include new wiring, plumbing and lighting, a new roof (2021), owned 40-gallon Rheem hot water tank (2025), central air conditioning and a thermostatically heated floor. Step outside to a lush, private backyard oasis surrounded by mature trees, cedar, boxwood shrubs and privacy fencing - a true green escape in the heart of the city. Ideally located just a short walk or drive to the Beaches, Queen Street shops and restaurants, Woodbine Park, Ashbridge's Bay and Woodbine Beach, with History, excellent transit and easy Lakeshore/Gardiner access all nearby. A rare opportunity to own a beautifully maintained home with exceptional character, meaningful updates, private outdoor space and parking in one of Toronto's most sought-after east-end neighbourhoods.
For sale
C$996,000
733 Woodbine Ave, Toronto, ON M4E 2J4
4beds
3baths
Single Family Residence
Built in ----
1,984 Square Feet Lot
$-- Zestimate®
C$--/sqft
C$-- HOA
What's special
Beautiful exposed brickGenerous islandProfessionally refinished cabinetryLoft-style primary retreatGenerous closet spaceSpacious airy feelCentral air conditioning
- 2 days
- 8
- 2
Zillow last checked:
Listing updated:
Listed by:
ROYAL LEPAGE REAL ESTATE SERVICES OXLEY REAL ESTAT
Source: TRREB,MLS®#: E13753428 Originating MLS®#: Toronto Regional Real Estate Board
Originating MLS®#: Toronto Regional Real Estate BoardFacts & features
Interior
Bedrooms & bathrooms
- Bedrooms: 4
- Bathrooms: 3
Heating
- Forced Air, Gas
Cooling
- Central Air
Features
- Other
- Basement: Finished,Separate Entrance
- Has fireplace: Yes
Interior area
- Living area range: 1100-1500 null
Property
Parking
- Total spaces: 1
- Parking features: Mutual
Features
- Stories: 2
- Pool features: None
Lot
- Size: 1,984 Square Feet
Details
- Parcel number: 210160035
Construction
Type & style
- Home type: SingleFamily
- Property subtype: Single Family Residence
Materials
- Aluminum Siding, Brick
- Foundation: Concrete
- Roof: Shingle
Utilities & green energy
- Sewer: Sewer
Community & HOA
Location
- Region: Toronto
Financial & listing details
- Annual tax amount: C$4,465
- Date on market: 9/8/2026
Price history
Price history is unavailable.
Public tax history
Tax history is unavailable.
Climate risks
Neighborhood: East End
Nearby schools
GreatSchools rating
No schools nearby
We couldn't find any schools near this home.
Similar homes
- C$985,0003 bd2 ba-- sqft64 Wildwood Cres, Toronto, ON M4L 2K7For Sale
 MLS ID #E13759912, ROYAL LEPAGE ESTATE REALTY. TRREB
 - C$999,0004 bd2 ba-- sqft397 Strathmore Blvd, Toronto, ON M4C 1N6For Sale
 MLS ID #E13758078, RE/MAX HALLMARK REALTY LTD.. TRREB
 - C$999,0004 bd2 ba-- sqft1056 Woodbine Ave W, Toronto, ON M4C 4C5For Sale
 MLS ID #E13761250, RE/MAX REALTRON REALTY INC.. TRREB
 - C$998,0003 bd2 ba-- sqft301 Waverley Rd, Toronto, ON M4L 3T5For Sale
 MLS ID #E13759996, RE/MAX HALLMARK REALTY LTD.. TRREB
