Welcome to this fabulous home adjacent to Felstead Park.You will fall in love with this beautifully renovated home nestled on a quiet cul-de-sac in one of the Danforth's most sought-after family friendly communities. Around the corner from the Danforth, this charming home offers the perfect blend of character & comfort. the large mudroom leads to a warm, inviting interior featuring 8.5-ft ceilings, an exposed brick wall thruout and an open-concept living and dining area that flows seamlessly into the oversized kitchen with lots of cabinetry and counter space. Walk out to a large, fully fenced backyard that runs parallet to the park and includes a spacious storage shed. A thoughtfully designed second-floor addition creates an expansive primary retreat with a sitting area or home office and a private wrap around patio, ideal for morning coffee & unwinding at day's end. The professionally lowered basement was waterproofed with weeping tiles installed and now offers impressive 8-ft ceilings (rarely seen in semis), pot lights, a large rec room, a home office and a stunning oversized 3-piece bath with glass shower, gold-tone fixtures and stacked Samsung washer and dryer. See attached 2020 builder's plans and the renovations & upgrades list attached to the listing for the details of this extensive permitted bsmt renovation & the upper level addition to this lovely home. Furnace, air conditioner, hwt, roof & eaves were also replaced around the same period for added peace of mind. This exceptional neighbourhood is celebrated for its street fêtes and welcoming community. Monarch Park public pool is open til midnight during heat waves. Coveted Earl Haig Elementary & Middle School is mis away & Greenwood station. While there is no private parking, on-street permits are readily available & guests always find ample street parking. A rare opportunity to own a beautifully updated, move-in-ready home with direct park access in one of Toronto's most treasured family neighbourhoods.
For sale
C$899,000
32 Mountalan Ave, Toronto, ON M4J 1H4
2beds
2baths
Single Family Residence
Built in ----
1,525 Square Feet Lot
$-- Zestimate®
C$--/sqft
C$-- HOA
What's special
Beautifully renovated homeQuiet cul-de-sacLarge mudroomLarge fully fenced backyardSpacious storage shedPrivate wrap around patioPot lights
- 1 hour
- 8
- 0
Zillow last checked:
Listing updated:
Listed by:
BOSLEY REAL ESTATE LTD.
Source: TRREB,MLS®#: E13766078 Originating MLS®#: Toronto Regional Real Estate Board
Originating MLS®#: Toronto Regional Real Estate BoardFacts & features
Interior
Bedrooms & bathrooms
- Bedrooms: 2
- Bathrooms: 2
Primary bedroom
- Level: Second
- Dimensions: 4.45 x 4.01
Bedroom 2
- Level: Second
- Dimensions: 3.35 x 2.83
Dining room
- Level: Main
- Dimensions: 3.87 x 2.96
Kitchen
- Level: Main
- Dimensions: 4.21 x 2.41
Laundry
- Level: Basement
- Dimensions: 3.79 x 2.22
Living room
- Level: Main
- Dimensions: 3.87 x 3.08
Mud room
- Level: Main
- Dimensions: 3.3 x 1.87
Office
- Level: Basement
- Dimensions: 2.92 x 1.87
Recreation
- Level: Basement
- Dimensions: 3.4 x 3.05
Utility room
- Level: Basement
- Dimensions: 4.21 x 2.41
Heating
- Forced Air, Gas
Cooling
- Central Air
Appliances
- Included: Water Heater Owned
Features
- Flooring: Carpet Free
- Basement: Finished
- Has fireplace: No
Interior area
- Living area range: 1100-1500 null
Video & virtual tour
Property
Features
- Stories: 2
- Patio & porch: Deck
- Pool features: None
- Has view: Yes
- View description: Park/Greenbelt
Lot
- Size: 1,525 Square Feet
- Features: Fenced Yard, Library, Park, Public Transit, Rec./Commun.Centre, School
Details
- Additional structures: Shed
- Parcel number: 210330138
Construction
Type & style
- Home type: SingleFamily
- Property subtype: Single Family Residence
Materials
- Brick
- Foundation: Unknown
- Roof: Unknown
Utilities & green energy
- Sewer: Sewer
Community & HOA
Location
- Region: Toronto
Financial & listing details
- Annual tax amount: C$5,117
- Date on market: 9/10/2026
Price history
Price history is unavailable.
Public tax history
Tax history is unavailable.
Climate risks
Neighborhood: Greenwood
Nearby schools
GreatSchools rating
No schools nearby
We couldn't find any schools near this home.
Similar homes
- C$899,9993 bd2 ba-- sqft48 Hiltz Ave, Toronto, ON M4L 2N5For Sale
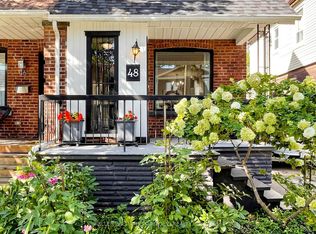 MLS ID #E13751906, KELLER WILLIAMS PORTFOLIO REALTY. TRREB
 - C$875,0002 bd1 ba-- sqft151 Drayton Ave, Toronto, ON M4C 3M1For Sale
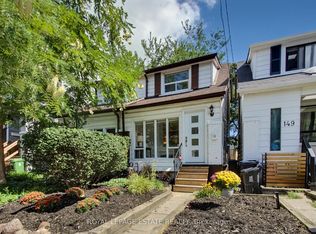 MLS ID #E13752462, ROYAL LEPAGE ESTATE REALTY. TRREB
 - C$828,0002 bd2 ba-- sqft332 Woodfield Rd, Toronto, ON M4L 2X1For Sale
 MLS ID #E13761580, PROPERTY.CA INC.. TRREB
 - C$899,9004 bd3 ba-- sqft108 Greenwood Ave, Toronto, ON M4L 2P6For Sale
 MLS ID #E13754330, Royal LePage Frank Real Estate. TRREB
