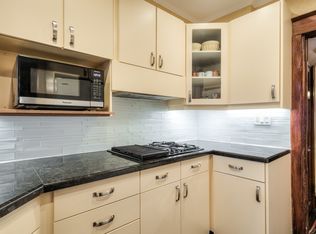
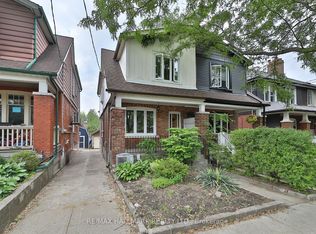
Picture living on a beautiful, tree-lined street where you can wave to neighbours from your front porch. This extra-wide, 4-bedroom semi-detached home is completely move-in ready. A pre-listing Carson Dunlop Home Inspection proves all the hard work is already done! *Stress-free updates: Brand new roof and brick tuck-pointing (2026), a new furnace (2025), updated wiring, and copper plumbing. *Bonus backyard garage: A solid, concrete-block double garage (built in 1991, 22.3' x 18.2') accessed by a wide, easy-to-drive laneway. *Flexible basement: Fully finished with a second bathroom, perfect for a kids' playroom or a quiet home office with its own separate back entrance. *Spacious main floor: Modern, renovated, and ready for you to unpack and enjoy.* Location Gold:Leave the car at home! You are just a 3-minute walk to the Coxwell subway station and steps from Danforth shops and the East Lynn Park Farmer's Market. Kids can easily walk to excellent local schools (up to Grade 8) with their friends.Whether you are starting a family or just need more space, come see it for yourself.Open House: This Saturday & Sunday (Sept 12 & 13) from 2:00 PM - 4:00 PM.
For sale
C$999,000
397 Strathmore Blvd, Toronto, ON M4C 1N6
4beds
2baths
Single Family Residence
Built in ----
2,165 Square Feet Lot
$-- Zestimate®
C$--/sqft
C$-- HOA
What's special
Tree-lined streetFront porchBrand new roofBrick tuck-pointingNew furnaceUpdated wiringCopper plumbing
- 1 day
- 5
- 0
Zillow last checked:
Listing updated:
Listed by:
RE/MAX HALLMARK REALTY LTD.
Source: TRREB,MLS®#: E13758078 Originating MLS®#: Toronto Regional Real Estate Board
Originating MLS®#: Toronto Regional Real Estate BoardFacts & features
Interior
Bedrooms & bathrooms
- Bedrooms: 4
- Bathrooms: 2
Heating
- Forced Air, Other Source
Cooling
- Central Air
Appliances
- Included: Water Heater Owned
Features
- Floor Drain, Guest Accommodations, Upgraded Insulation
- Basement: Finished with Walk-Out
- Has fireplace: Yes
- Fireplace features: Other
Interior area
- Living area range: 1100-1500 null
Video & virtual tour
Property
Parking
- Total spaces: 2
- Parking features: Lane, Garage Door Opener
- Has garage: Yes
Features
- Stories: 2
- Pool features: None
Lot
- Size: 2,165 Square Feet
- Features: Hospital, Place Of Worship, Fenced Yard, School
Details
- Parcel number: 104220212
Construction
Type & style
- Home type: SingleFamily
- Property subtype: Single Family Residence
Materials
- Brick
- Foundation: Poured Concrete
- Roof: Asphalt Shingle
Utilities & green energy
- Sewer: Sewer
Community & HOA
Location
- Region: Toronto
Financial & listing details
- Annual tax amount: C$5,309
- Date on market: 9/9/2026
Price history
Price history is unavailable.
Public tax history
Tax history is unavailable.
Climate risks
Neighborhood: Danforth Village
Nearby schools
GreatSchools rating
No schools nearby
We couldn't find any schools near this home.

Similar homes
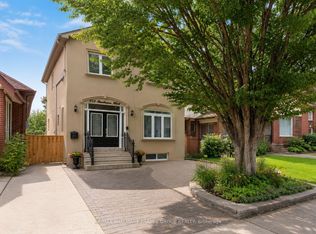
- C$999,0004 bd2 ba-- sqft1056 Woodbine Ave W, Toronto, ON M4C 4C5For Sale
 MLS ID #E13761250, RE/MAX REALTRON REALTY INC.. TRREB
 - C$985,0003 bd2 ba-- sqft64 Wildwood Cres, Toronto, ON M4L 2K7For Sale
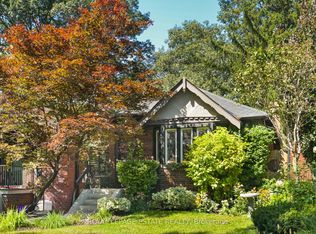 MLS ID #E13759912, ROYAL LEPAGE ESTATE REALTY. TRREB
 - C$996,0004 bd3 ba-- sqft733 Woodbine Ave, Toronto, ON M4E 2J4For Sale
 MLS ID #E13753428, ROYAL LEPAGE REAL ESTATE SERVICES OXLEY REAL ESTAT. TRREB
 - C$999,0003 bd2 ba-- sqft22 Stephenson Ave, Toronto, ON M4C 1G1For Sale
 MLS ID #E13765204, REAL BROKER ONTARIO LTD.. TRREB
