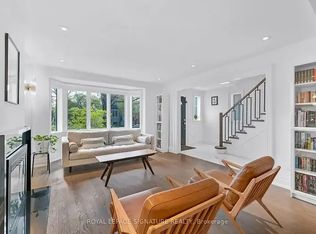
*OPEN HOUSE SEPT. 12 & 13 FROM 2-4 PM* Welcome to this beautifully renovated and thoughtfully designed home in the highly sought-after community of Danforth Village East York. Nestled amongst beautiful custom homes, this property offers an exceptional combination of modern style, versatile living space, and income potential, that is perfect for families, multi-generational living, or investors. The main floor features three spacious bedrooms and a full 3 piece bathroom with beautifully renovated interiors throughout. A standout feature is the stunning Venetian plaster wall finishes, adding a sophisticated, timeless touch and creating a truly elevated feel throughout the home.The fully finished basement offers two additional bedrooms, two bathrooms, and a full basement apartment, providing excellent flexibility for extended family, guests, or potential rental income. Outside, enjoy a beautifully landscaped front yard and backyard, perfect for relaxing, entertaining, or enjoying time with family. The property also boasts a rare two-car tandem garage, offering exceptional parking and storage - a highly desirable and hard to find feature in this sought-after Toronto neighbourhood. Located in the heart of Danforth Village East York, you're just steps from an incredible selection of local shops, restaurants, cafés, schools, parks, and everyday amenities. The property is also conveniently close to Michael Garron Hospital, the Danforth, and nearby tennis courts and recreational facilities, making this an ideal location for families and professionals alike. Recently renovated throughout, beautifully finished, exceptionally versatile, and ideally located - this home is an incredibly rare find that truly has it all.
For sale
C$1,299,900
12 Fairside Ave, Toronto, ON M4C 3G9
5beds
3baths
Single Family Residence
Built in ----
3,552 Square Feet Lot
$-- Zestimate®
C$--/sqft
C$-- HOA
What's special
Beautifully renovatedThoughtfully designed homeModern styleVersatile living spaceThree spacious bedroomsFully finished basementFull basement apartment
- 1 day
- 24
- 1
Zillow last checked:
Listing updated:
Listed by:
WE REALTY
Source: TRREB,MLS®#: E13755368 Originating MLS®#: Toronto Regional Real Estate Board
Originating MLS®#: Toronto Regional Real Estate BoardFacts & features
Interior
Bedrooms & bathrooms
- Bedrooms: 5
- Bathrooms: 3
Heating
- Radiant, Gas
Cooling
- Wall Unit(s)
Features
- Guest Accommodations, In-Law Capability, In-Law Suite, Primary Bedroom - Main Floor, Storage
- Flooring: Carpet Free
- Basement: Apartment,Finished,Separate Entrance,Full
- Has fireplace: Yes
Interior area
- Living area range: 1100-1500 null
Video & virtual tour
Property
Parking
- Total spaces: 4
- Parking features: Garage
- Has garage: Yes
Features
- Pool features: None
Lot
- Size: 3,552 Square Feet
Details
- Parcel number: 104170183
Construction
Type & style
- Home type: SingleFamily
- Architectural style: Bungalow
- Property subtype: Single Family Residence
Materials
- Brick, Stone
- Foundation: Concrete
- Roof: Shingle
Utilities & green energy
- Sewer: Sewer
Community & HOA
Location
- Region: Toronto
Financial & listing details
- Annual tax amount: C$5,482
- Date on market: 9/8/2026
Price history
Price history is unavailable.
Public tax history
Tax history is unavailable.
Climate risks
Neighborhood: Danforth Village
Nearby schools
GreatSchools rating
No schools nearby
We couldn't find any schools near this home.
Similar homes
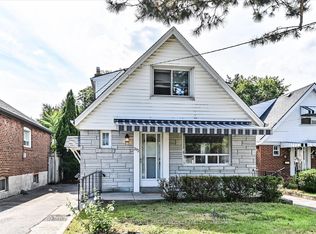
- C$1,295,0004 bd2 ba-- sqft294 Gainsborough Rd, Toronto, ON M4L 3C6For Sale
 MLS ID #E13756126, CENTURY 21 FINE LIVING REALTY INC.. TRREB
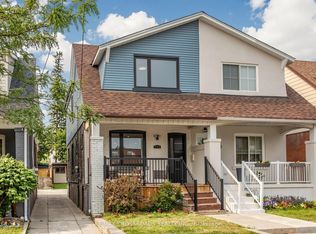
 - C$1,099,0005 bd2 ba-- sqft292 Glebemount Ave, Toronto, ON M4C 3V3For Sale
 MLS ID #E13760374, ROYAL LEPAGE SIGNATURE SUSAN GUCCI REALTY. TRREB
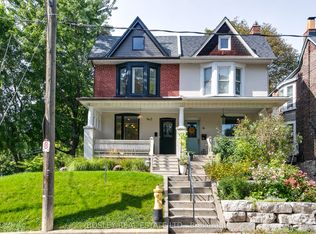
 - C$1,295,0003 bd4 ba-- sqft548 Glebeholme Blvd, Toronto, ON M4C 1V4For Sale
 MLS ID #E13764012, RE/MAX CROSSROADS REALTY INC.. TRREB
 - C$1,299,0003 bd3 ba-- sqft2 Sandford Ave, Toronto, ON M4L 2E7For Sale
 MLS ID #E13761312, BOSLEY REAL ESTATE LTD.. TRREB
