Wow, Coveted Langford Avenue, a spacious and light-filled three-storey semi-detached home offering three bedrooms, two bathrooms, and four levels of comfortable living space with multiple terraces. High ceilings and hardwood floors enhance the bright, inviting interior, while the updated eat-in kitchen features granite countertops, quality appliances, a centre island with breakfast bar and direct access to the backyard-ideal for everyday living and entertaining. The second floor offers two bedrooms with beautifully restored original strip hardwood flooring, along with a versatile family room (4th Bedroom was converted, easily converted back to a Bedroom), recreation room or home office. The impressive third-floor primary retreat features dramatic vaulted ceilings and ductless air conditioning. The finished lower level provides valuable additional living space, a large laundry room and plenty of storage. Outside, enjoy a fully fenced backyard, spacious entertaining deck and a newer, fully permitted detached two-car garage with private parking. Thoughtfully maintained with numerous improvements, including updated roofing, central air conditioning, backyard regrading and French drain, a rebuilt front porch, an Andersen front door, and an owned tankless hot-water system. Ideally located moments from the Danforth, Pape and Donlands subway stations, excellent schools, parks, shops, cafés and restaurants, with convenient access to downtown Toronto.
For sale
C$1,489,000
53 Langford Ave, Toronto, ON M4J 3E4
3beds
2baths
Single Family Residence
Built in ----
2,139 Square Feet Lot
$-- Zestimate®
C$--/sqft
C$-- HOA
What's special
Three bedroomsTwo bathroomsMultiple terracesHigh ceilingsHardwood floorsUpdated eat-in kitchenGranite countertops
- 1 day
- 22
- 0
Zillow last checked:
Listing updated:
Listed by:
FOREST HILL REAL ESTATE INC.
Source: TRREB,MLS®#: E13756254 Originating MLS®#: Toronto Regional Real Estate Board
Originating MLS®#: Toronto Regional Real Estate BoardFacts & features
Interior
Bedrooms & bathrooms
- Bedrooms: 3
- Bathrooms: 2
Primary bedroom
- Description: Primary Bedroom
- Level: Third
- Area: 15.75 Square Meters
- Area source: Other
- Dimensions: 4.50 x 3.50
Bedroom
- Description: Bedroom
- Level: Second
- Area: 12.32 Square Meters
- Area source: Other
- Dimensions: 4.40 x 2.80
Dining room
- Description: Dining Room
- Level: Main
- Area: 35.1 Square Meters
- Area source: Other
- Dimensions: 7.80 x 4.50
Foyer
- Description: Foyer
- Level: Third
- Area: 6.4 Square Meters
- Area source: Other
- Dimensions: 3.20 x 2.00
Living room
- Description: Living Room
- Level: Main
- Area: 35.1 Square Meters
- Area source: Other
- Dimensions: 7.80 x 4.50
Recreation
- Description: Recreation
- Level: Lower
- Area: 19.2 Square Meters
- Area source: Other
- Dimensions: 6.00 x 3.20
Utility room
- Description: Utility Room
- Level: Lower
- Area: 7 Square Meters
- Area source: Other
- Dimensions: 3.50 x 2.00
Heating
- Forced Air, Gas
Cooling
- Central Air, Wall Unit(s)
Appliances
- Included: Water Heater Owned
Features
- Basement: Finished
- Has fireplace: Yes
Interior area
- Living area range: 1500-2000 null
Property
Parking
- Total spaces: 2
- Parking features: Private Double
- Has garage: Yes
Features
- Stories: 3
- Pool features: None
Lot
- Size: 2,139 Square Feet
Details
- Parcel number: 105350306
Construction
Type & style
- Home type: SingleFamily
- Property subtype: Single Family Residence
- Attached to another structure: Yes
Materials
- Brick
- Foundation: Concrete Block
- Roof: Asphalt Shingle,Flat,Membrane,Shingle
Utilities & green energy
- Sewer: Sewer
Community & HOA
Location
- Region: Toronto
Financial & listing details
- Annual tax amount: C$7,128
- Date on market: 9/8/2026
Price history
Price history is unavailable.
Public tax history
Tax history is unavailable.
Climate risks
Neighborhood: Danforth Village
Nearby schools
GreatSchools rating
No schools nearby
We couldn't find any schools near this home.
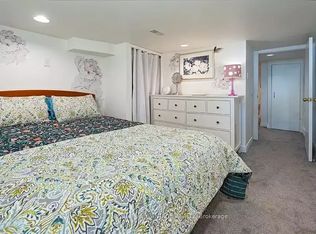
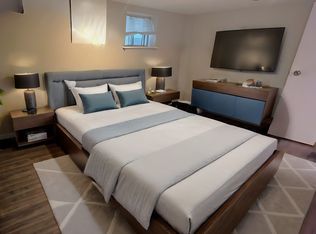
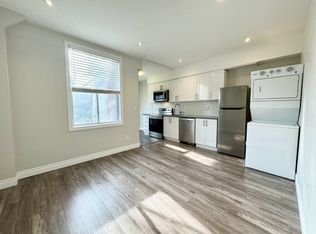
Similar homes
- C$1,649,0003 bd2 ba-- sqft158 Fulton Ave, Toronto, ON M4K 1Y3For Sale
 MLS ID #E13758112, GLOBAL BRICKS EXECUTIVE HOMES REALTY. TRREB
 - C$1,749,9994 bd4 ba-- sqft93 Eaton Ave, Toronto, ON M4J 2Z4For Sale
 MLS ID #E13753228, SOTHEBY'S INTERNATIONAL REALTY CANADA. TRREB
 - C$1,499,9005 bd4 ba-- sqft213 Boulton Ave, Toronto, ON M4M 2J8For Sale
 MLS ID #E13758852, CENTURY 21 REGAL REALTY INC.. TRREB
 - C$1,428,0003 bd4 ba-- sqft4 Woodville Ave, Toronto, ON M4K 2J6For SaleMLS ID #E13765980, RE/MAX HALLMARK REALTY LTD.. TRREB
