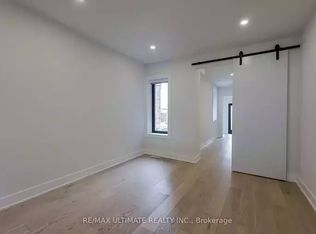
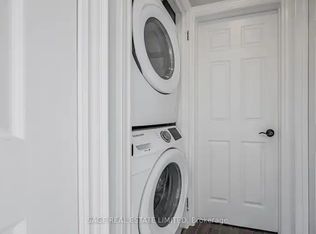
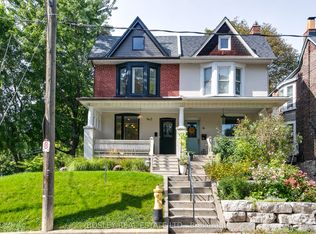
Welcome To 221 Riverdale Avenue, A Beautifully Updated 2-Storey Semi-Detached Home In The Heart Of Riverdale. Freshly Painted And Newly Renovated Throughout, This Bright And Inviting Residence Offers Three Well-Proportioned Bedrooms And Two Full Bathrooms. The Open-Concept Living And Dining Areas Feature Large Windows, Pot Lights And Modern Flooring. The Renovated Eat-In Kitchen Offers Ample Cabinetry, Sleek Countertops, And Brand-New Stove And Refrigerator. The Finished Basement Provides Generous Additional Living Space, A Full Bathroom And Separate Laundry Room With Brand-New Washer. Enjoy A Spacious Covered Front Porch, Rear Deck And Private Fenced Backyard Surrounded By Mature Greenery. Situated In A Charming, Family-Friendly Neighbourhood Near Withrow Park And Riverdale Park, With Convenient Access To Pape And Broadview Subway Stations and the future East Harbour GO/Transit Hub, connecting to GO and the future Ontario Line. TTC Streetcars, And The Shops, Cafés And Restaurants Along The Danforth, Gerrard Street East And Leslieville. A Turnkey Home Combining Modern Comfort With Classic Riverdale Charm. ** EXTRAS ** Stainless Steel Applicances: Fridge, Stove, and Range Hood; New Washer; All Existing ELFs;
For sale
C$1,180,000
221 Riverdale Ave, Toronto, ON M4K 1C4
3beds
2baths
Single Family Residence
Built in ----
1,507 Square Feet Lot
$-- Zestimate®
C$--/sqft
C$-- HOA
What's special
Freshly paintedNewly renovated throughoutBright and inviting residenceThree well-proportioned bedroomsLarge windowsPot lightsModern flooring
- 4 days
- 82
- 3
Zillow last checked:
Listing updated:
Listed by:
LANDPOWER REAL ESTATE LTD.
Source: TRREB,MLS®#: E13749592 Originating MLS®#: Toronto Regional Real Estate Board
Originating MLS®#: Toronto Regional Real Estate BoardFacts & features
Interior
Bedrooms & bathrooms
- Bedrooms: 3
- Bathrooms: 2
Primary bedroom
- Level: Second
- Dimensions: 3.78 x 3.32
Bedroom 2
- Level: Second
- Dimensions: 2.69 x 3.36
Bedroom 3
- Level: Second
- Dimensions: 3.19 x 4.19
Breakfast
- Level: Ground
- Dimensions: 3.67 x 3.17
Dining room
- Level: Ground
- Dimensions: 7.16 x 2.61
Foyer
- Level: Ground
- Dimensions: 3.57 x 1.1
Kitchen
- Level: Ground
- Dimensions: 3.67 x 3.17
Laundry
- Level: Basement
- Dimensions: 1.51 x 1.71
Living room
- Level: Ground
- Dimensions: 7.16 x 2.61
Recreation
- Level: Basement
- Dimensions: 7.32 x 2.37
Heating
- Forced Air, Gas
Cooling
- Central Air
Features
- Flooring: Carpet Free
- Basement: Finished
- Has fireplace: No
Interior area
- Living area range: 1100-1500 null
Property
Features
- Stories: 2
- Pool features: None
Lot
- Size: 1,507 Square Feet
Details
- Parcel number: 210610221
Construction
Type & style
- Home type: SingleFamily
- Property subtype: Single Family Residence
Materials
- Brick
- Foundation: Concrete
- Roof: Asphalt Shingle
Utilities & green energy
- Sewer: Sewer
Community & HOA
Location
- Region: Toronto
Financial & listing details
- Annual tax amount: C$6,913
- Date on market: 9/6/2026
Price history
Price history is unavailable.
Public tax history
Tax history is unavailable.
Climate risks
Neighborhood: North Riverdale
Nearby schools
GreatSchools rating
No schools nearby
We couldn't find any schools near this home.

Similar homes
- C$1,199,0003 bd3 ba-- sqft188 Hastings Ave, Toronto, ON M4L 2L7For Sale
 MLS ID #E13756682, REAL ESTATE HOMEWARD. TRREB
 - C$988,0003 bd2 ba-- sqft32 Dingwall Ave E, Toronto, ON M4J 1C3For Sale
 MLS ID #E13754092, KELLER WILLIAMS ADVANTAGE REALTY. TRREB
 - C$1,299,0003 bd3 ba-- sqft2 Sandford Ave, Toronto, ON M4L 2E7For Sale
 MLS ID #E13761312, BOSLEY REAL ESTATE LTD.. TRREB
 - C$1,298,0003 bd2 ba-- sqft1089 Dundas St E, Toronto, ON M4M 1R9For Sale
 MLS ID #E13757818, AIMHOME REALTY INC.. TRREB
