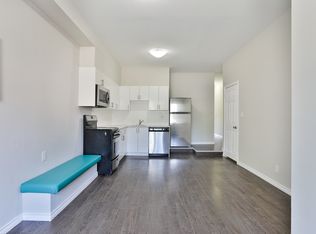
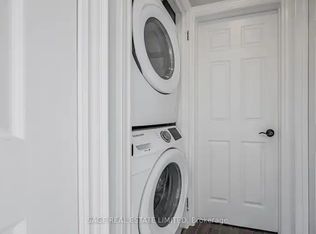
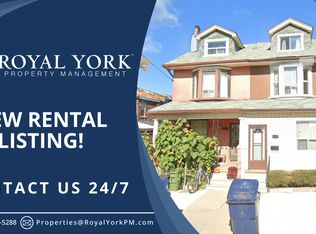
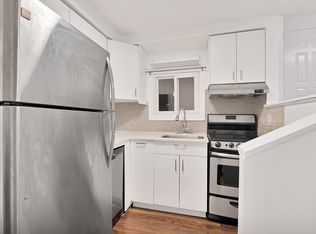
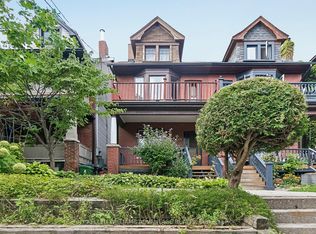
North Riverdale Triplex with Parking & 135' Deep Lot. A rare opportunity to own a genuine three-unit property in one of Toronto's most established neighborhoods. This classic 2.5-storey semi-detached home offers a spacious one-bedroom main-floor/basement suite with a beautifully renovated kitchen and excellent overall condition, plus two additional one-bedroom apartments above. The upper suites are occupied by month-to-month tenants who would like to remain, providing immediate rental continuity and future opportunity to be upgraded. The upper units enjoy decks and the main unit features yard access. Most major mechanical systems have been updated within the past 10 years. A generous 135' deep lot provides a fully fenced rear yard with decking and landscaping, while parking at rear adds an increasingly rare feature for North Riverdale. A partially finished walk-up basement provides additional storage and utility space. The main-floor/basement suite is currently owner-occupied. The owner would like to remain and is prepared to discuss a purchase arrangement providing a credit equivalent to two years' rent for the suite, or vacant possession is also an option. An ideal opportunity for investors, multigenerational buyers, or those looking to live in one unit while generating income from the others. And then there's the neighborhood. Riverdale Park, local shops, restaurants, cafes and everyday amenities are all close at hand. Major subway infrastructure construction is currently underway nearby and will bring improved transit access once complete. For the buyer with a longer view, patience should be rewarded as the project is completed, bringing new connectivity and energy to an already established neighborhood. A true Toronto triplex with parking, a deep lot, established tenants and genuine income potential - a property that makes sense today while offering more upside as the neighborhood evolves.
For sale
C$1,149,000
241 Langley Ave, Toronto, ON M4K 1C1
3beds
4baths
Triplex
Built in ----
-- sqft lot
$-- Zestimate®
C$--/sqft
C$-- HOA
What's special
Beautifully renovated kitchenUpper units enjoy decksParking at rear
- 22 days
- 135
- 5
Zillow last checked:
Listing updated:
Listed by:
SAGE REAL ESTATE LIMITED
Source: TRREB,MLS®#: E13690344 Originating MLS®#: Toronto Regional Real Estate Board
Originating MLS®#: Toronto Regional Real Estate BoardFacts & features
Interior
Bedrooms & bathrooms
- Bedrooms: 3
- Bathrooms: 4
Bedroom
- Level: Second
- Dimensions: 3.87 x 2.83
Bedroom
- Level: Third
- Dimensions: 3.81 x 1.98
Bedroom
- Level: Main
- Dimensions: 3.14 x 3.23
Dining room
- Level: Main
- Dimensions: 2.77 x 1.65
Dining room
- Level: Second
- Dimensions: 5.73 x 3.44
Kitchen
- Level: Second
- Dimensions: 3.78 x 3.08
Kitchen
- Level: Third
- Dimensions: 1.89 x 1.86
Kitchen
- Level: Main
- Dimensions: 3.29 x 3.69
Living room
- Level: Third
- Dimensions: 4.3 x 3.51
Living room
- Level: Second
- Dimensions: 5.73 x 3.44
Living room
- Level: Main
- Dimensions: 3.66 x 3.96
Recreation
- Level: Basement
- Dimensions: 9.75 x 3.08
Heating
- Forced Air, Gas
Cooling
- Wall Unit(s)
Appliances
- Included: Water Heater
Features
- Primary Bedroom - Main Floor, Storage Area Lockers
- Basement: Partially Finished,Walk-Out Access,Walk-Up Access
- Has fireplace: No
Interior area
- Living area range: 1500-2000 null
Video & virtual tour
Property
Parking
- Total spaces: 1
- Parking features: Private
Features
- Stories: 2.5
- Pool features: None
Lot
- Size: 2,332 Square Feet
- Features: Park, Ravine, Public Transit
Details
- Parcel number: 210600203
Construction
Type & style
- Home type: MultiFamily
- Property subtype: Triplex
Materials
- Aluminum Siding, Brick
- Foundation: Brick
- Roof: Asphalt Shingle
Utilities & green energy
- Sewer: Sewer
Community & HOA
Location
- Region: Toronto
Financial & listing details
- Annual tax amount: C$6,798
- Date on market: 8/19/2026
Price history
Price history is unavailable.
Public tax history
Tax history is unavailable.
Climate risks
Neighborhood: North Riverdale
Nearby schools
GreatSchools rating
No schools nearby
We couldn't find any schools near this home.
Similar homes
- C$1,180,0003 bd2 ba-- sqft221 Riverdale Ave, Toronto, ON M4K 1C4For Sale
 MLS ID #E13749592, LANDPOWER REAL ESTATE LTD.. TRREB
 - C$1,199,0003 bd3 ba-- sqft188 Hastings Ave, Toronto, ON M4L 2L7For Sale
 MLS ID #E13756682, REAL ESTATE HOMEWARD. TRREB
 - C$988,0003 bd2 ba-- sqft32 Dingwall Ave E, Toronto, ON M4J 1C3For Sale
 MLS ID #E13754092, KELLER WILLIAMS ADVANTAGE REALTY. TRREB
 - C$1,298,0003 bd2 ba-- sqft1089 Dundas St E, Toronto, ON M4M 1R9For Sale
 MLS ID #E13757818, AIMHOME REALTY INC.. TRREB
