Classic Victorian Character Meets Modern Leslieville Living At 21 Brighton Ave! Set On A Coveted Street In The Heart Of One Of Toronto's Most Sought-After Neighbourhoods, This Charming Home Offers An Impressive Blend Of Space, Character And Everyday Functionality. Soaring Ceiling Height Enhances The Spacious Open Concept Living And Dining Rooms, Featuring Crown Moulding And A Beautiful Stained-Glass Window That Adds To The Home's Timeless Appeal. The Generous Kitchen Offers An Abundance Of Counter Space, Stainless Steel Appliances, Gas Stove And Mosaic Backsplash, While A Large Rear Mudroom And Convenient Main Floor Powder Room Add Everyday Practicality. Upstairs, Two Generously Sized Bedrooms Include A Spacious Primary With Bay Window And A Second Bedroom With Walk-In Closet, Complemented By A Luxurious Five-Piece Family Bathroom With Double Sinks. The Lower Level Offers Loads Of Potential For Additional Living Space, Storage Or Future Customization. Step Outside To A Private Backyard Made For Entertaining, Complete With A Covered Deck And Interlock Patio, Plus An Impressive Custom-Built Garden Outbuilding/Shed With A Polished, Upscale Finish. One Car Parking Via Private Laneway Adds Further Convenience. Enjoy The Best Of Prime Leslieville, Just Steps To Queen East's Celebrated Shops, Cafés, Restaurants, Parks And Transit, With Easy Access To Downtown And The Upcoming Ontario Line Leslieville Station Adding Even Greater Connectivity. A Rare Opportunity To Enjoy Victorian Charm, Generous Space And An Exceptional East-End Lifestyle!
For sale
C$1,089,900
21 Brighton Ave, Toronto, ON M4M 1P3
2beds
2baths
Townhouse
Built in ----
1,337 Square Feet Lot
$-- Zestimate®
C$--/sqft
C$-- HOA
What's special
Classic victorian characterSoaring ceiling heightCrown mouldingBeautiful stained-glass windowStainless steel appliancesGas stoveMosaic backsplash
- 36 days
- 78
- 6
Zillow last checked:
Listing updated:
Listed by:
ROYAL LEPAGE ESTATE REALTY
Source: TRREB,MLS®#: E13838634 Originating MLS®#: Toronto Regional Real Estate Board
Facts & features
Interior
Bedrooms & bathrooms
- Bedrooms: 2
- Bathrooms: 2
Primary bedroom
- Level: Second
- Dimensions: 3.98 x 3.66
Bedroom 2
- Level: Second
- Dimensions: 2.83 x 2.75
Bathroom
- Level: Second
- Dimensions: 3.62 x 2.2
Dining room
- Level: Main
- Dimensions: 3.41 x 2.86
Kitchen
- Level: Main
- Dimensions: 4.72 x 2.83
Living room
- Level: Main
- Dimensions: 4.99 x 3.65
Mud room
- Level: Main
- Dimensions: 2.22 x 1.95
Heating
- Forced Air, Gas
Cooling
- Central Air
Features
- Other
- Flooring: Carpet Free
- Basement: Unfinished
- Has fireplace: No
Interior area
- Living area range: 1100-1500 null
Video & virtual tour
Property
Parking
- Total spaces: 1
- Parking features: Lane
Features
- Stories: 2
- Pool features: None
Lot
- Size: 1,337 Square Feet
- Features: Park, Library, Arts Centre, Public Transit, School, Rec./Commun.Centre
Details
- Parcel number: 210570251
Construction
Type & style
- Home type: Townhouse
- Property subtype: Townhouse
Materials
- Brick
- Foundation: Concrete
- Roof: Shingle
Utilities & green energy
- Sewer: Sewer
Community & HOA
Location
- Region: Toronto
Financial & listing details
- Annual tax amount: C$5,233
- Date on market: 9/29/2026
Price history
Price history is unavailable.
Public tax history
Tax history is unavailable.
Climate risks
Neighborhood: South Riverdale
Nearby schools
GreatSchools rating
No schools nearby
We couldn't find any schools near this home.
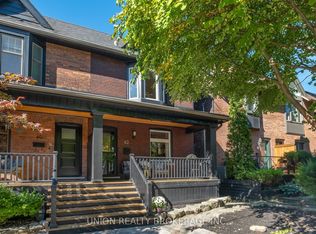


Similar homes
- C$1,089,0003 bd2 ba-- sqft12 Blong Ave, Toronto, ON M4M 1P2For Sale
 MLS ID #E14139814, KELLER WILLIAMS REFERRED URBAN REALTY. TRREB
- C$1,125,0003 bd2 ba-- sqft57 Morse St, Toronto, ON M4M 2P7For Sale
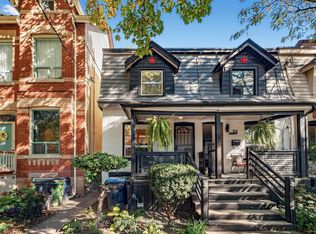 MLS ID #E14118718, ROYAL LEPAGE TERREQUITY REALTY. TRREB
- C$1,149,9993 bd3 ba-- sqft1238 Dundas St E #Townhouse 110, Toronto, ON M4M 0C6For Sale
 MLS ID #E14109406, RE/MAX REGAL HOMES. TRREB
- C$1,250,0004 bd4 ba-- sqft77 A Badgerow Ave, Toronto, ON M4M 1V5For Sale
 MLS ID #E14115822, RE/MAX HALLMARK REALTY LTD.. TRREB
