Location, lifestyle and convenience - this Leslieville gem has it all! Welcome to 57 Morse Street, a charming 3-bedroom, 2-bathroom end-unit row house ideally located on a quiet, tree-lined one-way street across from Morse Street Playground, in one of Toronto's most sought-after neighborhoods. The bright, open-concept living and dining area flows into the kitchen, where French doors open on to a private rear deck - perfect for morning coffee, summer barbecues and entertaining. This home features hardwood and laminate flooring throughout, with carpet only in one bedroom. The primary bedroom also includes a practical stand-alone wardrobe for clothes and storage. As an end unit, the property offers added privacy and appeal, while the detached garage with lane way access is a rare and valuable feature in this area offering flexibility and the potential for a future laneway or coach house subject to municipal approvals. Experience the perfect blend of neighborhood charm and urban convenience, just steps from trendy cafés, popular restaurants, boutique shops, parks, and public transit. With Queen Street East nearby and easy access to downtown Toronto, everything you need is within reach. Whether you're a young family, a professional or simply looking to embrace the Leslie Ville lifestyle, this home offers a wonderful opportunity to live in one of Toronto's most desirable neighborhoods. A fantastic location, a welcoming community and a place to call home. Don't miss this opportunity!
For sale
C$1,125,000
57 Morse St, Toronto, ON M4M 2P7
3beds
2baths
Townhouse
Built in ----
2,009 Square Feet Lot
$-- Zestimate®
C$--/sqft
C$-- HOA
What's special
Quiet tree-lined one-way streetPrivate rear deck
- 6 days
- 32
- 1
Zillow last checked:
Listing updated:
Listed by:
ROYAL LEPAGE TERREQUITY REALTY
Source: TRREB,MLS®#: E14118718 Originating MLS®#: Toronto Regional Real Estate Board
Facts & features
Interior
Bedrooms & bathrooms
- Bedrooms: 3
- Bathrooms: 2
Bedroom
- Level: Second
- Dimensions: 3.2 x 4.09
Bedroom 2
- Level: Second
- Dimensions: 3.76 x 2.49
Bedroom 3
- Level: Second
- Dimensions: 2.01 x 2.87
Dining room
- Level: Main
- Dimensions: 3.76 x 3.07
Kitchen
- Level: Main
- Dimensions: 3.43 x 2.84
Living room
- Level: Main
- Dimensions: 3.76 x 2.82
Recreation
- Level: Basement
- Dimensions: 2.92 x 3.66
Heating
- Forced Air, Gas
Cooling
- Central Air
Features
- None
- Basement: Finished
- Has fireplace: No
Interior area
- Living area range: 700-1100 null
Video & virtual tour
Property
Parking
- Total spaces: 1
- Parking features: Lane
- Has garage: Yes
Features
- Stories: 2
- Pool features: None
Lot
- Size: 2,009 Square Feet
- Features: Fenced Yard, Park, School, Public Transit
Details
- Parcel number: 210540171
Construction
Type & style
- Home type: Townhouse
- Property subtype: Townhouse
Materials
- Brick
- Foundation: Block
- Roof: Flat
Utilities & green energy
- Sewer: Sewer
Community & HOA
Location
- Region: Toronto
Financial & listing details
- Annual tax amount: C$5,486
- Date on market: 10/26/2026
Price history
Price history is unavailable.
Public tax history
Tax history is unavailable.
Climate risks
Neighborhood: South Riverdale
Nearby schools
GreatSchools rating
No schools nearby
We couldn't find any schools near this home.

Similar homes
- C$1,149,9993 bd3 ba-- sqft1238 Dundas St E #Townhouse 110, Toronto, ON M4M 0C6For Sale
 MLS ID #E14109406, RE/MAX REGAL HOMES. TRREB
- C$1,199,0003 bd2 ba-- sqft952 Dundas St E, Toronto, ON M4M 1R3For Sale
 MLS ID #E14098502, UNION CAPITAL REALTY. TRREB
- C$1,450,0003 bd2 ba-- sqft294 Logan Ave, Toronto, ON M4M 2N7For Sale
 MLS ID #E14119384, ROYAL LEPAGE REALTY PLUS OAKVILLE. TRREB
- C$999,0003 bd3 ba-- sqft547 Eastern Ave, Toronto, ON M4M 1C8For Sale
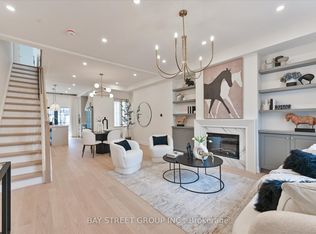 MLS ID #E13785896, BAY STREET GROUP INC.. TRREB
