Welcome to 294 Logan Ave-an iconic red brick Victorian home blending classic architectural charm with luxury modern design in the heart of prime Leslieville! The sun-drenched, open-concept main floor features soaring ceilings, exposed brick accent walls, a feature wood beam, original stained-glass window detail, and light hardwood flooring that flows into an updated kitchen ideal for entertaining. A striking open-riser staircase with sleek glass railings connects the bright living areas. Upstairs, retreat to spacious bedrooms complete with custom floor-to-ceiling built-in wardrobes. Indulge in the luxury spa-inspired bathroom boasting a freestanding deep soaking tub, glass walk-in rain shower, heated floors and modern floating vanity. The fully finished lower level provides a bright, versatile space complete with tile flooring, pot lights, a built-in desk nook, and flexible room for a guest suite, home office, or rec gym. Step outside to your private rear urban oasis-ideal for outdoor dining and entertaining. Unbeatable location just steps to Queen Street East's top restaurants, cafes, boutiques, Jimmy Simpson Park, and fast TTC transit to downtown!
For sale
C$1,450,000
294 Logan Ave, Toronto, ON M4M 2N7
3beds
2baths
Townhouse
Built in ----
915 Square Feet Lot
$-- Zestimate®
C$--/sqft
C$-- HOA
What's special
Sun-drenched open-concept main floorSoaring ceilingsExposed brick accent wallsFeature wood beamOriginal stained-glass window detailLight hardwood flooringSpacious bedrooms
- 14 days
- 52
- 1
Zillow last checked:
Listing updated:
Listed by:
ROYAL LEPAGE REALTY PLUS OAKVILLE
Source: TRREB,MLS®#: E14119384 Originating MLS®#: Toronto Regional Real Estate Board
Facts & features
Interior
Bedrooms & bathrooms
- Bedrooms: 3
- Bathrooms: 2
Primary bedroom
- Level: Second
- Dimensions: 3.86 x 3.63
Bedroom 2
- Level: Second
- Dimensions: 3.43 x 2.51
Bedroom 3
- Level: Basement
- Dimensions: 4.42 x 2.62
Dining room
- Level: Main
- Dimensions: 3.48 x 3.28
Foyer
- Level: Main
Kitchen
- Level: Main
- Dimensions: 4.06 x 2.72
Laundry
- Level: Basement
- Dimensions: 2.04 x 1.46
Living room
- Level: Main
- Dimensions: 4.14 x 3.76
Recreation
- Level: Basement
- Dimensions: 4.01 x 3.56
Heating
- Forced Air, Gas
Cooling
- Central Air
Features
- None
- Basement: Finished
- Has fireplace: No
Interior area
- Living area range: 700-1100 null
Video & virtual tour
Property
Features
- Stories: 2
- Pool features: None
Lot
- Size: 915 Square Feet
Details
- Parcel number: 210750094
Construction
Type & style
- Home type: Townhouse
- Property subtype: Townhouse
Materials
- Brick Front
- Foundation: Concrete Block
- Roof: Flat
Utilities & green energy
- Sewer: Sewer
Community & HOA
Location
- Region: Toronto
Financial & listing details
- Annual tax amount: C$5,015
- Date on market: 10/27/2026
Price history
Price history is unavailable.
Public tax history
Tax history is unavailable.
Climate risks
Neighborhood: South Riverdale
Nearby schools
GreatSchools rating
No schools nearby
We couldn't find any schools near this home.
Similar homes
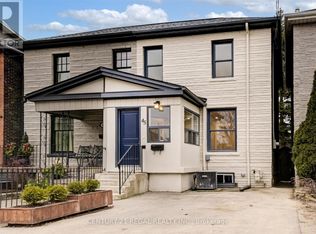
- C$1,495,0004 bd2 ba-- sqft14 De Grassi St, Toronto, ON M4M 2K3For Sale
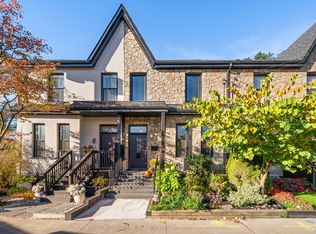 MLS ID #E14118070, ROYAL LEPAGE REAL ESTATE SERVICES HEAPS ESTRIN TEAM. TRREB
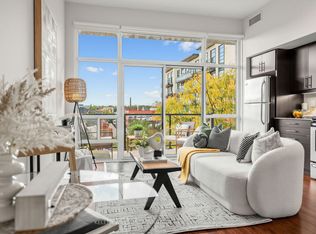
- C$1,298,0003 bd2 ba-- sqft1089 Dundas St E, Toronto, ON M4M 1R9For Sale
 MLS ID #E13757818, AIMHOME REALTY INC.. TRREB
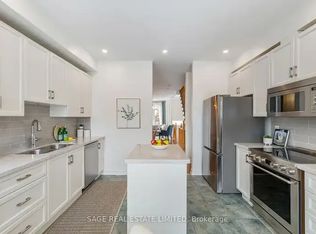
- C$1,549,0005 bd4 ba-- sqft109A Boulton Ave, Toronto, ON M4M 2J4For Sale
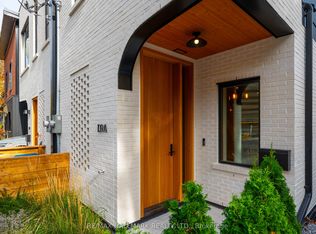 MLS ID #E14154614, RE/MAX HALLMARK REALTY LTD.. TRREB
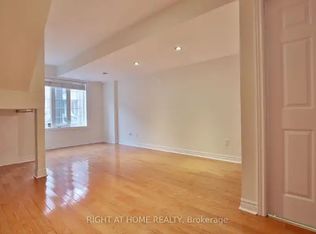
- C$1,199,0003 bd2 ba-- sqft952 Dundas St E, Toronto, ON M4M 1R3For Sale
 MLS ID #E14098502, UNION CAPITAL REALTY. TRREB
