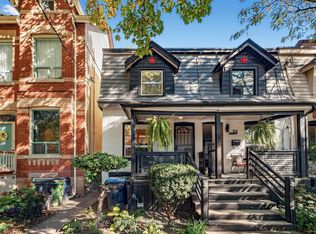
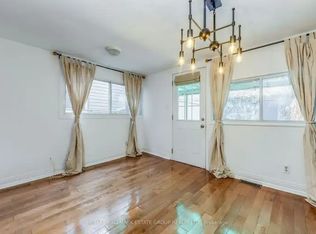
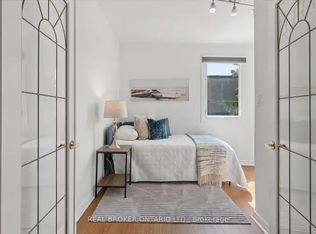
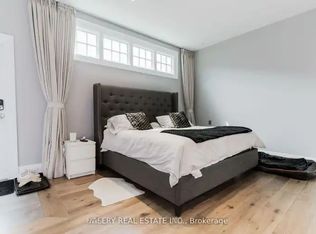
Contemporary urban living on a serene and picturesque tree-lined street in the heart of Leslieville. Turnkey sophistication meets refined style in this beautifully renovated 3+1 bedroom, 3 bathroom red brick semi, showcasing exceptional curb appeal, a welcoming front porch with sleek glass railings & thoughtfully curated modern finishes throughout. The light-filled, open-concept living & dining areas feature a striking staircase with glass railings, creating an airy, design-forward aesthetic further illuminated by a skylight. The sleek chef-inspired kitchen features a centre island, stainless steel appliances, quartz countertops & ample storage including pantry closet. The generous centre island anchors the space, offering breakfast bar seating for casual dining & entertaining. The kitchen flows seamlessly into the adjoining family room overlooking the rear deck w/a walk-out to the gardens. A rare main-floor powder room adds everyday convenience & an entry closet in the foyer completes this space. Upstairs, the spacious primary retreat features a charming window seating area (or desk alcove) & wall-to-wall built-in closet storage. The 2nd bedroom has a walkout to a sundeck w/glass railings & glimpses of the CN Tower & skyline views, while the 3rd bedroom provides the flexibility to serve as a bedroom, nursery or stylish home office. A spacious 2nd floor bathroom featuring a double-sink vanity & a shower/bathtub combination w/glass doors + an oversized linen closet completes this level. The lower level offers an inviting additional retreat to unwind, featuring a recreation room (or guest bedroom), dedicated desk alcove, 3-pc bathroom, convenient laundry area & mechanical room w/storage. Step outside to your private, fully fenced urban oasis, complete w/spacious wrap around deck, gas BBQ hookup & convenient laneway parking w/an automated "roll up" garage door. A stylish, move-in-ready home that perfectly balances modern design, urban convenience & comfortable living.
For sale
C$1,479,000
40 Morse St, Toronto, ON M4M 2P6
4beds
3baths
Single Family Residence
Built in ----
2,322 Square Feet Lot
$-- Zestimate®
C$--/sqft
C$-- HOA
What's special
Exceptional curb appealSleek chef-inspired kitchenStainless steel appliancesQuartz countertopsMain-floor powder roomSpacious primary retreatWall-to-wall built-in closet storage
- 14 days
- 41
- 10
Zillow last checked:
Listing updated:
Listed by:
CHESTNUT PARK REAL ESTATE LIMITED
Source: TRREB,MLS®#: E14118664 Originating MLS®#: Toronto Regional Real Estate Board
Facts & features
Interior
Bedrooms & bathrooms
- Bedrooms: 4
- Bathrooms: 3
Primary bedroom
- Description: Primary Bedroom
- Level: Second
- Area: 19.14 Square Meters
- Area source: Other
- Dimensions: 4.39 x 4.36
Bedroom
- Description: Bedroom
- Level: Basement
- Area: 7.62 Square Meters
- Area source: Other
- Dimensions: 3.83 x 1.99
Bedroom 2
- Description: Bedroom 2
- Level: Second
- Area: 10.09 Square Meters
- Area source: Other
- Dimensions: 3.02 x 3.34
Bedroom 3
- Description: Bedroom 3
- Level: Second
- Area: 7.67 Square Meters
- Area source: Other
- Dimensions: 2.73 x 2.81
Bathroom
- Description: Bathroom
- Level: Second
- Area: 4.79 Square Meters
- Area source: Other
- Dimensions: 2.15 x 2.23
Bathroom
- Description: Bathroom
- Level: Lower
- Area: 4.38 Square Meters
- Area source: Other
- Dimensions: 2.50 x 1.75
Dining room
- Description: Dining Room
- Level: Main
- Area: 34.35 Square Meters
- Area source: Other
- Dimensions: 4.55 x 7.55
Family room
- Description: Sitting
- Level: Main
- Area: 15.08 Square Meters
- Area source: Other
- Dimensions: 4.41 x 3.42
Foyer
- Description: Foyer
- Level: Main
- Area: 0 Square Meters
- Area source: Other
- Dimensions: 2.16 x 0.89
Kitchen
- Description: Kitchen
- Level: Main
- Area: 16.04 Square Meters
- Area source: Other
- Dimensions: 4.83 x 3.32
Living room
- Description: Living Room
- Level: Main
- Area: 33.6 Square Meters
- Area source: Other
- Dimensions: 4.45 x 7.55
Recreation
- Description: Recreation
- Level: Lower
- Area: 11.52 Square Meters
- Area source: Other
- Dimensions: 5.01 x 2.30
Heating
- Forced Air, Gas
Cooling
- Central Air
Features
- Basement: Finished
- Has fireplace: No
Interior area
- Living area range: 1100-1500 null
Video & virtual tour
Property
Parking
- Total spaces: 1
- Parking features: Lane, Garage Door Opener
Features
- Stories: 2
- Patio & porch: Porch
- Pool features: None
Lot
- Size: 2,322 Square Feet
- Features: Beach, Fenced Yard, Lake/Pond, Park, School, Public Transit
Details
- Additional structures: Garden Shed
- Parcel number: 210540122
Construction
Type & style
- Home type: SingleFamily
- Property subtype: Single Family Residence
- Attached to another structure: Yes
Materials
- Brick
- Foundation: Concrete
- Roof: Asphalt Shingle
Utilities & green energy
- Sewer: Sewer
Community & HOA
Community
- Security: Alarm System
Location
- Region: Toronto
Financial & listing details
- Annual tax amount: C$6,130
- Date on market: 10/26/2026
Price history
Price history is unavailable.
Public tax history
Tax history is unavailable.
Climate risks
Neighborhood: South Riverdale
Nearby schools
GreatSchools rating
No schools nearby
We couldn't find any schools near this home.
Similar homes
- C$1,549,0005 bd4 ba-- sqft109A Boulton Ave, Toronto, ON M4M 2J4For Sale
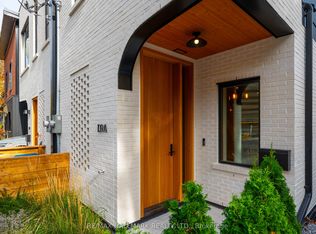 MLS ID #E14154614, RE/MAX HALLMARK REALTY LTD.. TRREB
- C$1,499,0004 bd3 ba-- sqft108 Coady Ave, Toronto, ON M4M 2Y8For Sale
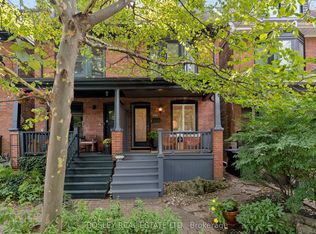 MLS ID #E13818316, BOSLEY REAL ESTATE LTD.. TRREB
- C$1,495,0004 bd2 ba-- sqft14 De Grassi St, Toronto, ON M4M 2K3For Sale
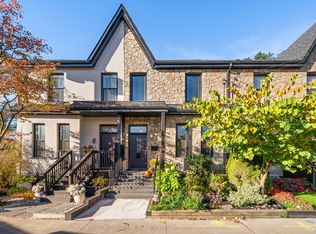 MLS ID #E14118070, ROYAL LEPAGE REAL ESTATE SERVICES HEAPS ESTRIN TEAM. TRREB
- C$1,590,0004 bd3 ba-- sqft5 Bertmount Ave, Toronto, ON M4M 2X8For Sale
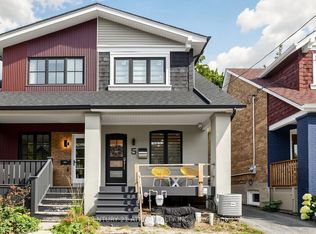 MLS ID #E13806034, CENTURY 21 ATRIA REALTY INC.. TRREB
