Welcome to 1140 Queen Street East, a rare turn-key mixed-use gem in the heart of vibrant Leslieville! Situated directly along the 24/7 Queen streetcar line and minutes to the upcoming Leslieville Station, this modernized property offers peace of mind with a substantial rear addition, updated building systems, separate meters, central air, and new windows, doors, HVAC, and plumbing - meaning minimal to no CapEx anticipated for the next 10 years. The ground floor is tenanted by Scout, a beloved local business providing immediate, passive, and reliable retail rental income. A side right-of-way provides direct upper-level access via a well-lit walkway, preserving an efficient, uninterrupted main-floor retail footprint while leading to the private rear courtyard. Upstairs, a sun-drenched two-bedroom loft showcases large windows, a soaring skylight, exposed brick, quartz counters, modern appliances, in-suite laundry, and direct courtyard access. The upper level offers exceptional flexibility: generate a strong second rental income stream alongside the main floor tenant, run a sleek professional office, or move in to experience urban living at its finest. This is a low-maintenance, turn-key property in one of Toronto's most dynamic neighbourhoods - ideal for an end-user to occupy the upper level for residential or office use, or a professional seeking a reliable, hassle-free holding. Come grab a coffee, lunch, and browse the shops, then drop by for a private tour of this incredible Leslieville opportunity!
For sale
C$1,689,000
1140 Queen St E, Toronto, ON M4M 1L1
2beds
2baths
Office
Built in ----
1,168 Square Feet Lot
$-- Zestimate®
C$--/sqft
C$-- HOA
What's special
Substantial rear additionCentral airNew windowsPrivate rear courtyardSun-drenched two-bedroom loftLarge windowsSoaring skylight
- 7 days
- 15
- 2
Zillow last checked:
Listing updated:
Listed by:
ROYAL LEPAGE ESTATE REALTY
Source: TRREB,MLS®#: E14120164 Originating MLS®#: Toronto Regional Real Estate Board
Facts & features
Interior
Bedrooms & bathrooms
- Bedrooms: 2
- Bathrooms: 2
Heating
- Forced Air, Gas
Cooling
- Central Air
Features
- Flooring: Brick & Beam
- Basement: Partially Finished,Full
- Has fireplace: No
Interior area
- Living area range: 1500-2000 null
Video & virtual tour
Property
Parking
- Parking features: None
Features
- Stories: 2
- Pool features: None
Lot
- Size: 1,168 Square Feet
Details
- Parcel number: 210510160
Construction
Type & style
- Home type: SingleFamily
- Property subtype: Office
Materials
- Brick, Stucco (Plaster)
- Foundation: Stone
- Roof: Flat
Community & HOA
Community
- Security: Smoke Detector(s)
Location
- Region: Toronto
Financial & listing details
- Annual tax amount: C$14,519
- Date on market: 10/27/2026
Price history
Price history is unavailable.
Public tax history
Tax history is unavailable.
Climate risks
Neighborhood: South Riverdale
Nearby schools
GreatSchools rating
No schools nearby
We couldn't find any schools near this home.
Similar homes
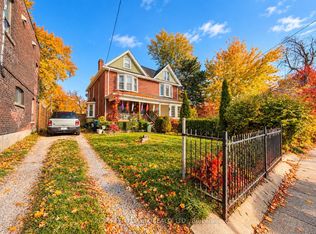
- C$1,850,0005 bd3 ba-- sqft1436 Queen St E, Toronto, ON M4L 1E1For Sale
 MLS ID #E14131322, RE/MAX HALLMARK REALTY LTD.. TRREB
- C$1,599,0003 bd2 ba-- sqft11 Bertmount Ave, Toronto, ON M4M 2X8For Sale
 MLS ID #E13835342, SAGE REAL ESTATE LIMITED. TRREB
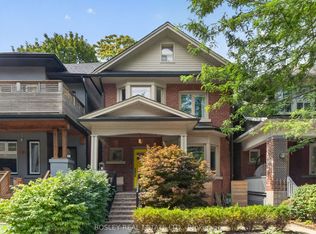
- C$1,629,0003 bd3 ba-- sqft14 Coady Ave, Toronto, ON M4M 2Y8For Sale
 MLS ID #E13753512, BOSLEY REAL ESTATE LTD.. TRREB
- C$1,590,0004 bd3 ba-- sqft5 Bertmount Ave, Toronto, ON M4M 2X8For Sale
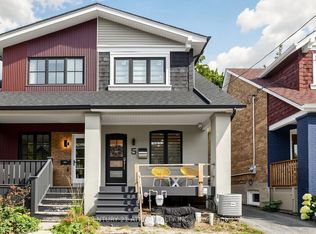 MLS ID #E13806034, CENTURY 21 ATRIA REALTY INC.. TRREB
