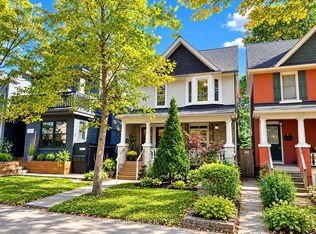
Exceptional Development Opportunity in Prime Leslieville/Beaches Location! Situated on an impressive 35 x 180ft lot next to the historic Ashbridge Estate, this three-storey semi-detached property offers exceptional potential for multi residential developers. Convenient laneway access and a private driveway/parking for up to 10 vehicles, the property presents a rare opportunity to explore a multi-residential development, laneway housing, or other redevelopment possibilities. Located in one of Toronto's most sought-after east-end neighbourhoods, just steps from the vibrant shops, restaurants, parks, and amenities of Leslieville and The Beaches. A rare opportunity to reimagine a prime property in an established and thriving neighbourhood.
For sale
C$1,850,000
1436 Queen St E, Toronto, ON M4L 1E1
5beds
3baths
Single Family Residence
Built in ----
6,650 Square Feet Lot
$-- Zestimate®
C$--/sqft
C$-- HOA
What's special
Convenient laneway accessThree-storey semi-detached property
- 5 days
- 39
- 1
Zillow last checked:
Listing updated:
Listed by:
RE/MAX HALLMARK REALTY LTD.
Source: TRREB,MLS®#: E14131322 Originating MLS®#: Toronto Regional Real Estate Board
Facts & features
Interior
Bedrooms & bathrooms
- Bedrooms: 5
- Bathrooms: 3
Heating
- Forced Air, Gas
Cooling
- Central Air
Features
- Other
- Basement: Finished
- Has fireplace: No
Interior area
- Living area range: 1500-2000 null
Property
Parking
- Total spaces: 10
- Parking features: Private, Lane
Features
- Stories: 3
- Pool features: None
Lot
- Size: 6,650 Square Feet
- Features: Irregular Lot
Details
- Parcel number: 210400232
Construction
Type & style
- Home type: SingleFamily
- Property subtype: Single Family Residence
- Attached to another structure: Yes
Materials
- Brick
- Foundation: Brick
- Roof: Asphalt Shingle
Utilities & green energy
- Sewer: Sewer
Community & HOA
Location
- Region: Toronto
Financial & listing details
- Annual tax amount: C$6,402
- Date on market: 10/30/2026
Price history
Price history is unavailable.
Public tax history
Tax history is unavailable.
Climate risks
Neighborhood: Greenwood
Nearby schools
GreatSchools rating
No schools nearby
We couldn't find any schools near this home.


Similar homes
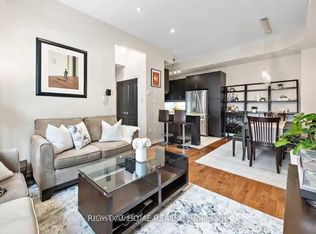
- C$1,799,9004 bd4 ba-- sqft18 Thurston Rd, Toronto, ON M4S 2V7For Sale
 MLS ID #C14081412, SOTHEBY'S INTERNATIONAL REALTY CANADA. TRREB
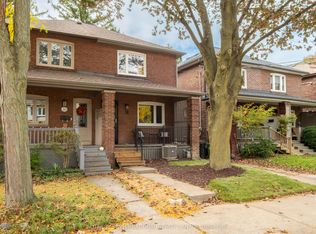
- C$1,250,0005 bd2 ba-- sqft518 Victoria Park Ave, Toronto, ON M4E 3T4For Sale
 MLS ID #E14133018, RE/MAX HALLMARK RICHARDS GROUP REALTY LTD.. TRREB
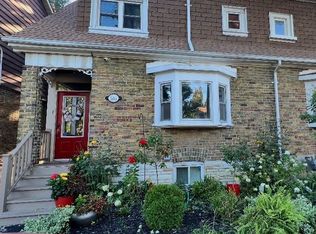
- C$1,399,0004 bd2 ba-- sqft46 Orchard Park Blvd, Toronto, ON M4L 3E2For Sale
 MLS ID #E13778796, ROYAL LEPAGE SIGNATURE REALTY. TRREB
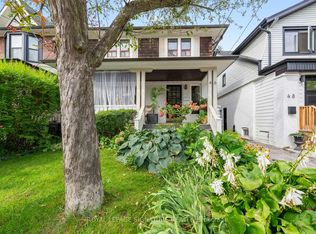
- C$1,089,0004 bd2 ba-- sqft85 Woodfield Rd, Toronto, ON M4L 2W5For Sale
 MLS ID #E14094172, REMAX YOUR COMMUNITY REALTY. TRREB
