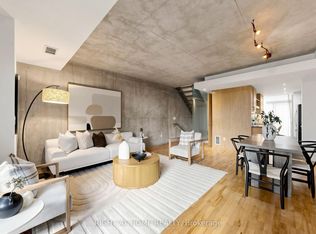
Leslieville meets the Beaches at 1437 Queen Street East, and this one brings the best of both worlds. Spanning threestylish levels, this 3-bedroom, 3-bathroom townhome delivers serious space, soaring 9-10 ft ceilings, multipleoutdoor spaces and the ultimate city luxury: a private double-car garage.Inside, an airy open-concept layout is finished with hardwood floors, brand-new carpeting and stainless steelappliances. The bedrooms are genuinely generous, each with excellent storage, while the primary retreat goes all inwith a walk-in closet, additional double-door closet and private ensuite. All three bathrooms have been beautifullyrenovated, and second-floor laundry keeps life conveniently where it belongs.Outside, choose your perch: multiple balconies or the showstopper rooftop terrace with gas hookup, ready forsummer dinners, cocktails and nights under the city lights with Toronto skyline in the background.And the location? Queen East's restaurants, cafes and shops are at your doorstep, with the Beaches, waterfront andparks just minutes away. TTC access makes getting around easy, with the future Ontario Line bringing even greaterconnectivity.Three levels. Three bedrooms. Three baths. Two-car garage. Rooftop terrace. One seriously good Leslievilleaddress. *Photos of two bedrooms and patio have been virtually staged*
Under contract
C$1,168,000
1437 Queen St E, Toronto, ON M4L 1E2
3beds
3baths
Townhouse
Built in ----
-- sqft lot
$-- Zestimate®
C$--/sqft
C$-- HOA
What's special
Multiple outdoor spacesPrivate double-car garageAiry open-concept layoutHardwood floorsBrand-new carpetingStainless steel appliancesPrivate ensuite
- 45 days
- 8
- 0
Zillow last checked:
Listing updated:
Listed by:
CHESTNUT PARK REAL ESTATE LIMITED
Source: TRREB,MLS®#: E13765670 Originating MLS®#: Toronto Regional Real Estate Board
Originating MLS®#: Toronto Regional Real Estate BoardFacts & features
Interior
Bedrooms & bathrooms
- Bedrooms: 3
- Bathrooms: 3
Heating
- Forced Air, Gas
Cooling
- Central Air
Appliances
- Included: Water Heater
Features
- Basement: None
- Has fireplace: No
Interior area
- Living area range: 1100-1500 null
Property
Parking
- Total spaces: 2
- Parking features: None, Garage Door Opener
- Has garage: Yes
Features
- Stories: 3
- Pool features: None
Details
- Parcel number: 213920218
Construction
Type & style
- Home type: Townhouse
- Property subtype: Townhouse
Materials
- Brick
- Foundation: Concrete Block
- Roof: Flat
Utilities & green energy
- Sewer: Sewer
Community & HOA
Location
- Region: Toronto
Financial & listing details
- Annual tax amount: C$5,478
- Date on market: 9/10/2026
Price history
Price history is unavailable.
Public tax history
Tax history is unavailable.
Climate risks
Neighborhood: Greenwood
Nearby schools
GreatSchools rating
No schools nearby
We couldn't find any schools near this home.
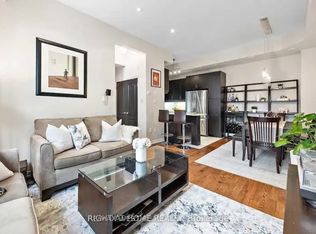
- C$--3 bd3 ba-- sqft1463 Queen St E #1A, Toronto, ON M4L1E2Off Market
- C$2,299,00010 bd6 ba-- sqft1349/1351 Queen St E, Toronto, ON M4L1C7For Sale

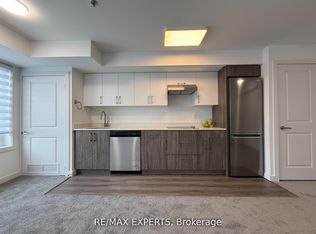
- C$434,9001 bd1 ba-- sqft45 Connaught Ave #104, Toronto, ON M4L2V8New Construction
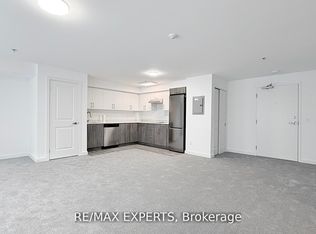
- C$549,9001 bd1 ba-- sqft45 Connaught Ave #302, Toronto, ON M4L2V8New Construction
Similar homes
- C$1,180,0003 bd2 ba-- sqftVU Building, Toronto, ON M5A 3S2For Sale
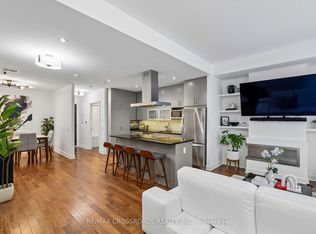 MLS ID #C13712552, RE/MAX CROSSROADS REALTY INC.. TRREB
 - C$1,399,0003 bd3 ba-- sqftRadio City, Toronto, ON M4Y 1X6For Sale
 MLS ID #C14101352, RIGHT AT HOME REALTY INC.. TRREB
 - C$1,199,0004 bd3 ba-- sqft906 Logan Ave, Toronto, ON M4K 3E4For Sale
 MLS ID #E13882608, RE/MAX ULTIMATE REALTY INC.. TRREB
 - C$999,0004 bd3 ba-- sqft14 Lount St, Toronto, ON M4J 5A2For Sale
 MLS ID #E14097494, BOSLEY REAL ESTATE LTD.. TRREB
