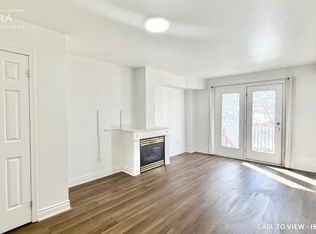
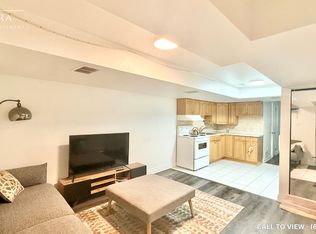
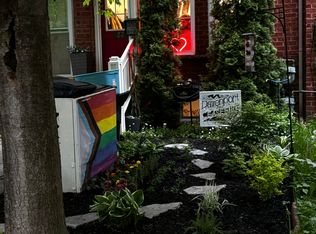
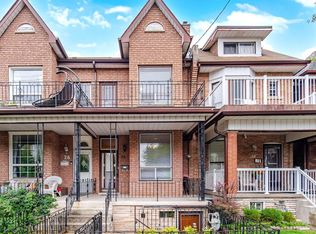
Beautifully and intelligently renovated, this distinctive property in Toronto's vibrant Junction Triangle is an exceptional opportunity for savvy homeowners and investors alike. Thoughtfully arranged across four levels, this distinctive property features three separate living areas, each with its own kitchen, living room, and bedroom, offering exceptional flexibility for multi-generational living, extended family, or income-generating potential. A fantastic basement tenant adds further appeal for investors. Bright interiors, beautiful wood flooring, and inviting living spaces create a warm and comfortable atmosphere throughout. The third floor features a sun-filled home office with a skylight and direct access to a private rooftop terrace, an ideal setting for morning coffee, outdoor relaxation, or entertaining. Situated in a lively west-end neighbourhood, the property offers easy access to local cafés, restaurants, independent shops, the scenic West Toronto Railpath, and convenient public transit. Whether you're seeking flexible living arrangements or an opportunity to generate rental income, 78 Osler Street presents an appealing combination of character, functionality, and location.
For sale
C$999,000
78 Osler St, Toronto, ON M6P 4A2
4beds
3baths
Townhouse
Built in ----
1,258 Square Feet Lot
$-- Zestimate®
C$--/sqft
C$-- HOA
What's special
Beautifully and intelligently renovatedBright interiorsBeautiful wood flooringInviting living spacesSun-filled home officePrivate rooftop terrace
- 3 days
- 20
- 3
Zillow last checked:
Listing updated:
Listed by:
KELLER WILLIAMS PORTFOLIO REALTY
Source: TRREB,MLS®#: W14097874 Originating MLS®#: Toronto Regional Real Estate Board
Facts & features
Interior
Bedrooms & bathrooms
- Bedrooms: 4
- Bathrooms: 3
Heating
- Forced Air, Gas
Cooling
- Central Air
Features
- In-Law Capability
- Flooring: Carpet Free
- Basement: Apartment
- Has fireplace: No
Interior area
- Living area range: 1100-1500 null
Video & virtual tour
Property
Parking
- Total spaces: 1
- Parking features: Lane
Features
- Stories: 2
- Patio & porch: Deck
- Pool features: None
Lot
- Size: 1,258 Square Feet
- Features: Rectangular Lot
Details
- Parcel number: 213270036
Construction
Type & style
- Home type: Townhouse
- Property subtype: Townhouse
- Attached to another structure: Yes
Materials
- Brick
- Foundation: Concrete
- Roof: Asphalt Shingle,Membrane
Utilities & green energy
- Sewer: Sewer
Community & HOA
Location
- Region: Toronto
Financial & listing details
- Annual tax amount: C$4,772
- Date on market: 10/20/2026
Price history
Price history is unavailable.
Public tax history
Tax history is unavailable.
Climate risks
Neighborhood: Dovercourt
Nearby schools
GreatSchools rating
No schools nearby
We couldn't find any schools near this home.

Similar homes
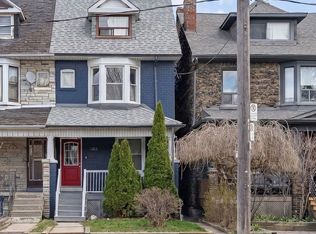
- C$999,0003 bd3 ba-- sqft1383 Lansdowne Ave, Toronto, ON M6H 3Z9For Sale
 MLS ID #W14094990, CHESTNUT PARK REAL ESTATE LIMITED. TRREB
- C$999,0004 bd3 ba-- sqft14 Lount St, Toronto, ON M4J 5A2For Sale
 MLS ID #E14097494, BOSLEY REAL ESTATE LTD.. TRREB
- C$1,049,0003 bd2 ba-- sqft28 Symington Ave, Toronto, ON M6P 3W1For Sale
 MLS ID #W13775220, SUTTON GROUP - SUMMIT REALTY INC.. TRREB
- C$1,049,0004 bd4 ba-- sqft156 Rhodes Ave, Toronto, ON M4L 3A1For Sale
 MLS ID #E14092108, KELLER WILLIAMS REFERRED URBAN REALTY. TRREB
