Ideally located between Toronto's vibrant Beaches neighbourhood and sought-after Leslieville, this mixed-use investment property offers an exceptional opportunity for investors and end-users alike. Situated on a 16.9 x 95 ft North Side Corner lot with rear laneway access, the property features a renovated main floor commercial space plus two bedroom residential apartment above, creating multiple income streams in a highly desirable east-end location. The main floor and full-height basement are leased to tenant occupying 930 sq. ft. on the main level plus an additional 900 sq. ft. basement area. The commercial space has been renovated in recent years and benefits from excellent street exposure. Additional highlights include: A residential 2 bedroom apartment on the second floor providing supplementary rental income. Full-height basement with functional usable space. Rear laneway access. Positioned in one of Toronto's strongest urban corridors, surrounded by thriving retail, restaurants, transit, and established residential communities, this is a rare opportunity to acquire a versatile income-producing property in a prime location with long-term upside potential.
For sale
C$1,599,000
1572 Queen St E, Toronto, ON M4L 1E9
2beds
2baths
Office
Built in ----
1,606 Square Feet Lot
$-- Zestimate®
C$--/sqft
C$-- HOA
What's special
Rear laneway accessExcellent street exposure
- 32 days
- 18
- 0
Zillow last checked:
Listing updated:
Listed by:
SUTTON GROUP-ADMIRAL REALTY INC.
Source: TRREB,MLS®#: E13779822 Originating MLS®#: Toronto Regional Real Estate Board
Originating MLS®#: Toronto Regional Real Estate BoardFacts & features
Interior
Bedrooms & bathrooms
- Bedrooms: 2
- Bathrooms: 2
Heating
- Forced Air, Gas
Cooling
- Central Air
Appliances
- Included: Water Heater
Features
- Basement: None
- Has fireplace: No
Interior area
- Living area range: 1500-2000 null
Property
Parking
- Total spaces: 2
- Parking features: Garage
- Has garage: Yes
Features
- Stories: 2
- Pool features: None
Lot
- Size: 1,606 Square Feet
- Features: Beach, Lake Access, Park, Place Of Worship, Public Transit, School
Details
- Parcel number: 0
Construction
Type & style
- Home type: SingleFamily
- Property subtype: Office
Materials
- Brick
- Foundation: Concrete
- Roof: Flat
Utilities & green energy
- Sewer: Sewer
Community & HOA
Community
- Security: None
Location
- Region: Toronto
Financial & listing details
- Annual tax amount: C$14,602
- Date on market: 9/14/2026
Price history
Price history is unavailable.
Public tax history
Tax history is unavailable.
Climate risks
Neighborhood: Greenwood
Nearby schools
GreatSchools rating
No schools nearby
We couldn't find any schools near this home.

Similar homes
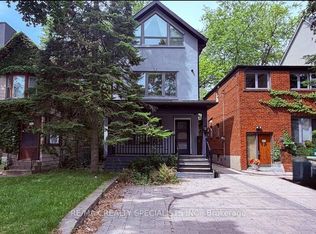
- C$1,799,0005 bd4 ba-- sqft16 Woodlee Rd, Toronto, ON M4E 2R1For Sale
 MLS ID #E14029058, RE/MAX REALTY SPECIALISTS INC.. TRREB
 - C$1,599,0002 bd3 ba-- sqft641 Saint Clair Ave W, Toronto, ON M6C 1A7For Sale
 MLS ID #C13797962, SOTHEBY'S INTERNATIONAL REALTY CANADA. TRREB
 - C$1,695,0005 bd3 ba-- sqft256 Woodbine Ave, Toronto, ON M4L 3P2For Sale
 MLS ID #E13837490, HOUSESIGMA INC.. TRREB
 - C$1,595,0005 bd4 ba-- sqft77 Northcote Ave, Toronto, ON M6J 3K2For Sale
 MLS ID #C13844256, ROYAL LEPAGE REAL ESTATE SERVICES HEAPS ESTRIN TEAM. TRREB
