Brand New Rebuilt - Double Brick - Triplex in Downtown Toronto! Complete Gut-Renovation down to the studs, with completion in approx.6 weeks. 3 Legal Separate Suites - All Built to new codes, with separate meters, hardwired fire system, New Roof, New Main Staircase, New Insulation, New Drywall, New Floors, Brand New Modern Kitchens, with Dishwashers. A 3 year complete renovation on a very large victorian home, with 7, yes SEVEN parking spaces, a ~163 foot deep lot with fenced backyard. Potential for 2 floor garden home addition, fourth unit in basement (high ceilings). Boasting, Two 2 Bedroom Units with 12' high ceilings, and 1 large loft unit with an additional 1 bedroom, vaulted ceilings and a massive 19'x7' Private Deck. Perfect for "growing into" this spectacular victorian for end users or investors. All building under city permits.
For sale
C$1,750,000
272 Seaton St, Toronto, ON M5A 2T4
5beds
3baths
Triplex
Built in ----
-- sqft lot
$-- Zestimate®
C$--/sqft
C$-- HOA
What's special
Hardwired fire systemNew roofNew main staircaseNew insulationNew drywallNew floorsBrand new modern kitchens
- 5 days
- 20
- 0
Zillow last checked:
Listing updated:
Listed by:
RIGHT AT HOME REALTY INC.
Source: TRREB,MLS®#: C13786680 Originating MLS®#: Toronto Regional Real Estate Board
Originating MLS®#: Toronto Regional Real Estate BoardFacts & features
Interior
Bedrooms & bathrooms
- Bedrooms: 5
- Bathrooms: 3
Bedroom
- Description: Bedroom
- Level: Main
- Area: 9.8 Square Meters
- Area source: Other
- Dimensions: 3.77 x 2.60
Bedroom
- Description: Bedroom
- Level: Main
- Area: 15 Square Meters
- Area source: Other
- Dimensions: 5.00 x 3.00
Bedroom
- Description: Bedroom
- Level: Second
- Area: 8.7 Square Meters
- Area source: Other
- Dimensions: 3.55 x 2.45
Bedroom
- Description: Bedroom
- Level: Third
- Area: 23.5 Square Meters
- Area source: Other
- Dimensions: 5.00 x 4.70
Bedroom
- Description: Bedroom
- Level: Second
- Area: 23.03 Square Meters
- Area source: Other
- Dimensions: 4.90 x 4.70
Kitchen
- Description: Kitchen
- Level: Third
- Area: 5.83 Square Meters
- Area source: Other
- Dimensions: 2.65 x 2.20
Living room
- Description: Living Room
- Level: Main
- Area: 34.2 Square Meters
- Area source: Other
- Dimensions: 7.20 x 4.75
Living room
- Description: Living Room
- Level: Third
- Area: 23.75 Square Meters
- Area source: Other
- Dimensions: 5.00 x 4.75
Living room
- Description: Living Room
- Level: Second
- Area: 42.28 Square Meters
- Area source: Other
- Dimensions: 8.90 x 4.75
Heating
- Forced Air, Gas
Cooling
- Central Air
Appliances
- Included: Instant Hot Water
Features
- Separate Heating Controls, Separate Hydro Meter, Suspended Ceilings, Upgraded Insulation
- Flooring: Carpet Free
- Basement: Unfinished,Walk-Out Access
- Has fireplace: No
Interior area
- Living area range: 2500-3000 null
Property
Parking
- Total spaces: 7
- Parking features: Lane
Features
- Stories: 2.5
- Patio & porch: Deck
- Exterior features: Lighting
- Pool features: None
Lot
- Size: 2,752 Square Feet
- Features: Fenced Yard, Hospital, Library, Park, Public Transit, School
Details
- Parcel number: 210890082
Construction
Type & style
- Home type: MultiFamily
- Property subtype: Triplex
- Attached to another structure: Yes
Materials
- Brick
- Foundation: Unknown
- Roof: Shingle,Membrane
Utilities & green energy
- Sewer: Sewer
Community & HOA
Community
- Security: Smoke Detector(s), Carbon Monoxide Detector(s)
Location
- Region: Toronto
Financial & listing details
- Annual tax amount: C$8,436
- Date on market: 9/15/2026
Price history
Price history is unavailable.
Public tax history
Tax history is unavailable.
Climate risks
Neighborhood: Moss Park
Nearby schools
GreatSchools rating
No schools nearby
We couldn't find any schools near this home.
Similar homes
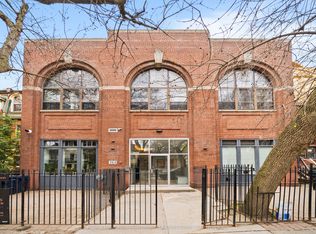
- C$1,800,0005 bd4 ba-- sqft366 Ontario St, Toronto, ON M5A 2V7For Sale
 MLS ID #C13738978, SOTHEBY'S INTERNATIONAL REALTY CANADA. TRREB
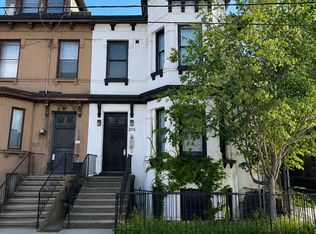
 - C$1,799,9995 bd4 ba-- sqft298 Seaton St, Toronto, ON M5A 2T7For Sale
 MLS ID #C13748848, ENGEL & VOLKERS TORONTO CITY. TRREB
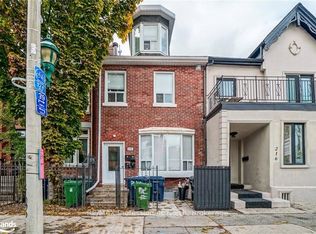
 - C$1,699,0005 bd3 ba-- sqft10 Earl St, Toronto, ON M4Y 1M3For Sale
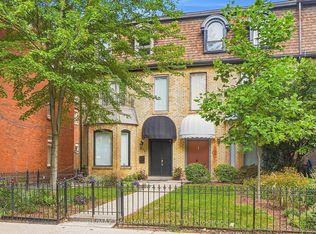 MLS ID #C13785794, RE/MAX HALLMARK REALTY LTD.. TRREB
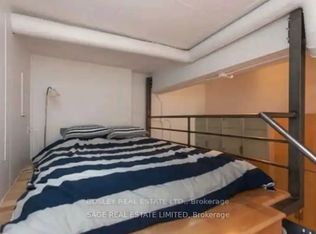
 - C$1,439,0005 bd4 ba-- sqft123 Seaton St, Toronto, ON M5A 2T2For Sale
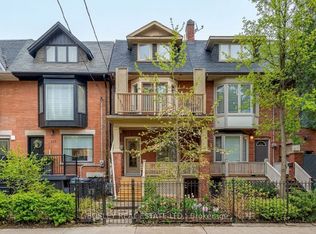 MLS ID #C13786228, BOSLEY REAL ESTATE LTD.. TRREB
