Experience a distinctive piece of Toronto's architectural history. This Victorian three-story property is located in the sought-after Cabbagetown neighbourhood and offers excellent investment appeal. The building features six fully renovated, self-contained units, all currently operational and income producing. Two rear-laneway parking spaces-with the potential to be converted into four tandem spaces-provide added convenience and future upside, including the opportunity to develop a laneway suite (see attachment). All mechanical systems, electrical, and plumbing have been upgraded for efficient, dependable performance. Showcasing classic Victorian character alongside thoughtful modern enhancements, this property stands out as a compelling income-generating asset.
For sale
C$2,225,000
414 Dundas St E, Toronto, ON M5A 2A8
8beds
6baths
Multi Family
Built in ----
-- sqft lot
$-- Zestimate®
C$--/sqft
C$-- HOA
What's special
Victorian three-story propertyTwo rear-laneway parking spacesClassic victorian characterThoughtful modern enhancements
- 41 days |
- 12 |
- 1 |
Zillow last checked:
Listing updated:
Listed by:
RE/MAX HALLMARK REALTY LTD.
Source: TRREB,MLS®#: C13435700 Originating MLS®#: Toronto Regional Real Estate Board
Originating MLS®#: Toronto Regional Real Estate BoardFacts & features
Interior
Bedrooms & bathrooms
- Bedrooms: 8
- Bathrooms: 6
Bedroom
- Level: Third
- Dimensions: 3.94 x 3.51
Bedroom
- Level: Second
- Dimensions: 2.95 x 4.14
Bedroom
- Level: Second
- Dimensions: 2.9 x 4
Bedroom
- Level: Ground
- Dimensions: 3.35 x 14.14
Bedroom
- Level: Ground
- Dimensions: 3.38 x 3.91
Bedroom 2
- Level: Third
- Dimensions: 3.94 x 2.64
Bedroom 2
- Level: Second
- Dimensions: 3.07 x 3.2
Kitchen
- Level: Ground
- Dimensions: 3.86 x 4.14
Kitchen
- Level: Third
- Dimensions: 2.95 x 4.14
Kitchen
- Level: Second
- Dimensions: 3 x 4.01
Kitchen
- Level: Second
- Dimensions: 4.22 x 2.95
Kitchen
- Level: Ground
- Dimensions: 2.38 x 3.91
Heating
- Forced Air, Gas
Cooling
- Central Air
Features
- None
- Basement: Walk-Out Access,Apartment
- Has fireplace: No
Interior area
- Living area range: 2500-3000 null
Property
Parking
- Total spaces: 2
- Parking features: Private Double
Features
- Stories: 3
- Pool features: None
Lot
- Size: 2,838 Square Feet
Details
- Parcel number: 210890259
Construction
Type & style
- Home type: MultiFamily
- Property subtype: Multi Family
Materials
- Brick
- Foundation: Concrete
- Roof: Asphalt Shingle
Utilities & green energy
- Sewer: Sewer
Community & HOA
Location
- Region: Toronto
Financial & listing details
- Annual tax amount: C$9,253
- Date on market: 6/12/2026
RE/MAX HALLMARK REALTY LTD.
RE/MAX HALLMARK REALTY LTD.
By pressing Contact Agent, you agree that the real estate professional identified above may call/text you about your search, which may involve use of automated means and pre-recorded/artificial voices. You don't need to consent as a condition of buying any property, goods, or services. Message/data rates may apply. You also agree to our Terms of Use. Zillow does not endorse any real estate professionals. We may share information about your recent and future site activity with your agent to help them understand what you're looking for in a home.
Price history
Price history is unavailable.
Public tax history
Tax history is unavailable.
Climate risks
Neighborhood: Moss Park
Nearby schools
GreatSchools rating
No schools nearby
We couldn't find any schools near this home.
- C$--1 bd1 ba700 sqft414 Dundas St E #101, Toronto, ON M5A2A8Off Market
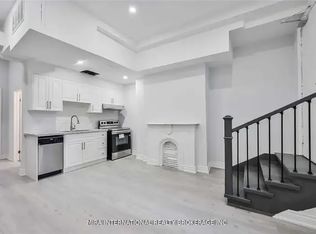
- C$1,9001 bd1 ba-- sqft415 Dundas St E FLOOR 2, Toronto, ON M5A2A9For Rent
- C$--1 bd1 ba600 sqft400 Dundas St E #301, Toronto, ON M5A2A5Off Market

- C$--2 bd1 ba-- sqft261 Berkeley St #B, Toronto, ON M5A2X3Off Market
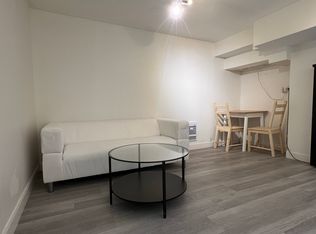
- C$3,5003 bd2 ba-- sqft250 B Berkeley St, Toronto, ON M5A2X4For Rent
- C$679,9002 bd1 ba-- sqft55 Ontario St #305, Toronto, ON M5A2V8For Sale
- C$555,0001 bd1 ba-- sqft55 Ontario St #607, Toronto, ON M5A2V8For Sale
- C$889,9002 bd2 ba-- sqft55 Ontario St #509, Toronto, ON M5A2V8For Sale
Similar homes
- C$2,499,00011 bd11 ba-- sqft177 Carlton St, Toronto, ON M5A 2K3For Sale
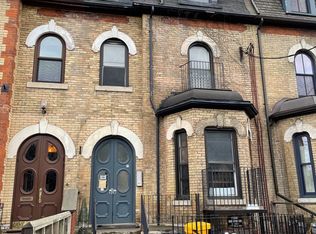 MLS ID #C13435706, RE/MAX HALLMARK REALTY LTD.. TRREB
 - C$2,125,0008 bd6 ba-- sqft89 Oriole Pkwy, Toronto, ON M5P 2G7For Sale
 MLS ID #C13221044, ROYAL LEPAGE REAL ESTATE SERVICES LTD.. TRREB
 - C$1,600,0005 bd3 ba-- sqft136 Medland St, Toronto, ON M6P 2N5For Sale
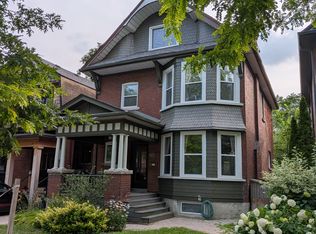 MLS ID #W13591162, HOME STANDARDS BRICKSTONE REALTY. TRREB
 - C$2,599,0005 bd4 ba-- sqft730 Shaw St, Toronto, ON M6G 3L7For Sale
 MLS ID #C13488148, RIGHT AT HOME REALTY INC.. TRREB
 - C$2,599,99910 bd10 ba3.6k sqft531 Delaware Ave N, Toronto, ON M6H 2V3For SaleMLS ID #40838104, Jack Daniel Bernstein, Salesperson, Royal Lepage Real Estate Associates. ITSO
- C$2,240,0006 bd5 ba-- sqft5 Norbury Cres, Toronto, ON M1P 3J7For SaleMLS ID #E13582048, RE/MAX ATRIUM HOME REALTY. TRREB
- C$1,499,0007 bd5 ba-- sqft6 Lapp St, Toronto, ON M6N 3W6For SaleMLS ID #W13207998, OAK AND KEY REAL ESTATE BROKERAGE, INC.. TRREB
- C$1,445,0005 bd8 ba-- sqft112 Dewhurst Blvd #110, Toronto, ON M4J 3J3For SaleMLS ID #E13413136, KELLER WILLIAMS ADVANTAGE REALTY. TRREB
- C$2,100,0007 bd5 ba-- sqft47 Glentworth Rd, Toronto, ON M2J 2E7For SaleMLS ID #C13447726, ELITE CAPITAL REALTY INC.. TRREB
- C$2,580,0008 bd7 ba-- sqft255 Gamma St, Toronto, ON M8W 4G9For SaleMLS ID #W13071376, RE/MAX REAL ESTATE CENTRE INC.. TRREB
- C$2,890,0008 bd4 ba-- sqft1563 Bathurst St, Toronto, ON M5P 3H8For SaleMLS ID #C13077024, HOMELIFE NEW WORLD REALTY INC.. TRREB
- C$1,390,0007 bd4 ba-- sqft187 Augusta Ave, Toronto, ON M5T 2L4For SaleMLS ID #C13548220, SUPERSTARS REALTY LTD.. TRREB
- C$1,868,0006 bd3 ba-- sqft231 Clinton St, Toronto, ON M6G 2Y4For SaleMLS ID #C13107898, HOMELIFE LANDMARK REALTY INC.. TRREB
- C$2,480,00010 bd7 ba-- sqft1264 Weston Rd, Toronto, ON M6M 4R1For SaleMLS ID #W12888348, ROYAL LEPAGE REAL ESTATE SERVICES NANCY SAEDI. TRREB
- C$1,299,0005 bd3 ba-- sqft104 Benson Ave, Toronto, ON M6G 2J1For SaleMLS ID #C13585702, HOMELIFE/REALTY ONE LTD.. TRREB
- C$2,498,88811 bd6 ba-- sqft9 Allenby Ave, Toronto, ON M9W 1S5For SaleMLS ID #W13489460, CASTLEMORE REAL ESTATE LIMITED. TRREB
- C$2,380,0005 bd4 ba-- sqft34 Raymond Ave, Toronto, ON M6S 2B3For SaleMLS ID #W13044514, RE/MAX EXCEL REALTY LTD.. TRREB
- C$1,899,9005 bd4 ba-- sqft16 Woodlee Rd, Toronto, ON M4E 2R1For SaleMLS ID #E13073212, RIGHT AT HOME REALTY INC.. TRREB
- C$2,999,9005 bd5 ba-- sqft41 Rolyat St, Toronto, ON M6J 1S5For SaleMLS ID #C12985874, RE/MAX PROFESSIONALS INC.. TRREB
- C$1,199,0007 bd4 ba-- sqft104 Great Oak Dr, Toronto, ON M9A 1N5For SaleMLS ID #W13581770, ROYAL LEPAGE SIGNATURE REALTY. TRREB
