Skip main navigation
Off market
  • Price Unknown

    400 Dundas St E #301, Toronto, ON M5A 2A5

    1beds
    600sqft
    Apartment
    Built in ----
    -- sqft lot
    $-- Zestimate®
    C$--/sqft
    C$2,190 Estimated rent

    Home value

    Not available

    Estimated sales range

    Not available

    Not available

    Loading
    Loading...

    Owner options

    List your home for rent

    C$2,190/mo

    Rent Zestimate®

    Find your next renter with Zillow Rental Manager. Plus, with online applications, you can quickly screen prospective tenants – for free.

    Learn more

    C$2,190/mo

    Rent Zestimate®

    Refinance and save

    Refinancing to a lower rate could help reduce your monthly payments and save thousands over the life of the loan.

    See today's rates

    Explore your selling options

    Work with a Zillow partner agent

    Leverage their expertise and Zillow's premium Showcase listings to get your home seen by more buyers.

    Get started

    List with your own agent

    Get your home in front of millions of buyers by listing it on Zillow.

    Learn how to do it

    Sell it yourself

    Take full control of how buyers see your home on Zillow by listing For Sale by Owner (FSBO).

    List your home

    What's special

    Striking hexagonal front windowCozy nook to relaxNatural lightTall ceilingsSubtle pot lightingTastefully mixed-tone tile flooringLarge dedicated closet set

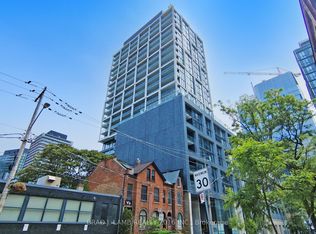
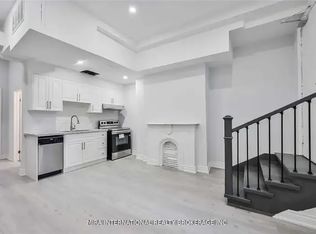
    To Schedule a Viewing Please contact the property manager, Tarek Applicants will be asked to provide the following: Employment letter or student acceptance letter Recent pay stubs Guarantor documentation (if applicable) Last 3 months of bank statements Government-issued photo ID (passport, driver's license, etc.) Private 1-Bedroom Apartment 1 Bedroom | 1 Bathroom | Full Kitchen | Closet Space Rent: $1,640 / month Lease Term: 12 months Utilities: Hydro not included Water & Wi-Fi included Living & Dining Area A striking hexagonal front window creates a cozy nook to relax while filling the space with natural light. The open dining and living area features tall ceilings, subtle pot lighting, and tastefully mixed-tone tile flooring, offering a comfortable yet refined atmosphere. Storage A large, dedicated closet set further from the living area - ideal for coats, boots, and additional storage. Kitchen An open-concept kitchen featuring: White tiled backsplash Granite countertops White cabinetry that complements the flooring Oven/stovetop & dishwasher included Overhead lighting with additional natural light from the hallway window Bedroom Conveniently located beside the kitchen, the bedroom offers: A large interior window overlooking the living area, allowing natural light to flow through Closet space High ceilings with overhead lighting Matching flooring throughout for a cohesive feel Bathroom Stylish and functional with: Square-tiled floors and shower walls Vintage vanity-style lighting above a wide mirror Storage cabinets beneath the sink and behind the toilet Community Enjoy friendly neighbors and a responsive superintendent who's always just a text away. What's Nearby TTC access Grocery stores: FreshCo, No Frills, Food Basics, Dollarama, local convenience stores RBC & TD Bank Tim Hortons Cabbagetown Main Street Location Highlights Located directly in front of the TTC 505 streetcar, reaching Dundas Station in ~10 minutes Only a 15-minute walk to Sankofa Square (formerly Dundas Square) Steps from CF Eaton Centre Bars, cafes, and restaurants throughout the neighborhood FreshCo just a 2-minute walk away; No Frills and Dollarama within 8 minutes Stroll along Cabbagetown Main Street and enjoy its cozy cafes, boutiques, and close-knit community vibe Parking Designated parking spot available in our gated backyard for $120/month

    This property is off market, which means it's not currently listed for sale or rent on Zillow. This may be different from what's available on other websites or public sources.
    Zillow last checked:

    Listing updated:

    Source: Zillow Rentals

    Facts & features

    Interior

    Bedrooms & bathrooms
    • Bedrooms: 1
    • Bathrooms: 1
    • Full bathrooms: 1
    Heating
    • Baseboard
    Cooling
    • Window Unit
    Appliances
    • Included: Dishwasher, Freezer, Microwave, Oven, Refrigerator
    • Laundry: Shared
    Features
    • Flooring: Tile
    Interior area
    • Total interior livable area: 600 sqft

    Property

    Parking
    • Parking features: Detached, Off Street
    • Details: Contact manager
    Features
    • Exterior features: Bicycle storage, Heating system: Baseboard

    Construction

    Type & style
    • Home type: Apartment
    • Property subtype: Apartment

    Community & HOA

    Community
    • Deposit fee: C$300
    Location
    • Region: Toronto

    Financial & listing details

    • Date on market: 2/28/2026
    • Date available: 03/01/2026
    • Lease term: 1 Year

    Price history

    DateEventPrice
    3/15/2026Listing removedC$1,640C$3/sqft
    Source: Zillow Rentals Report a problem
    2/28/2026Listed for rentC$1,640C$3/sqft
    Source: Zillow Rentals Report a problem

    Public tax history

    Tax history is unavailable.

    Neighborhood: Moss Park

    Nearby schools

    GreatSchools rating

    No schools nearby

    We couldn't find any schools near this home.