Skip main navigation
For sale
  • C$2,599,999

    531 Delaware Ave N, Toronto, ON M6H 2V3

    10beds
    10baths
    3,675sqft
    Multi-6-9 Unit, Multi Family
    Built in ----
    -- sqft lot
    $-- Zestimate®
    C$707/sqft
    C$-- HOA

    What's special

    Separate in suite laundrySmart functional layouts
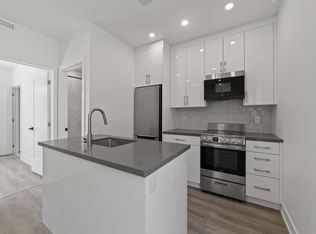
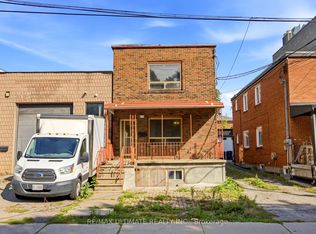
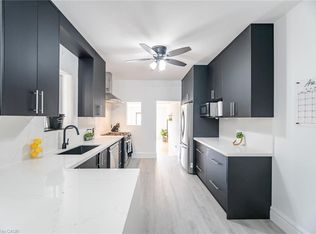
    Prime downtown Toronto investment awaits in this well maintained 6-plex featuring four spacious two bedroom two bathroom units with separate in suite laundry and smart functional layouts that attract reliable tenants plus a versatile laneway house offering bonus living space for additional income or flexible use for a total of 6 legal units. Built in 2022 this property is NOT subject to rent control, delivering an impressive over 5% cap rate with all professional AAA tenants in place for a true set it and forget it stabilized asset that generates strong predictable cash flow. Underwriting documents, detailed financials, rent rolls, and supporting supplements are available for review. This rare opportunity in one of the city's most desirable urban cores won't last, don't let it pass you by!
    35 days
    |
    24
    |
    0
    |

    Zillow last checked:

    Listing updated:

    Listed by:

    Jack Daniel Bernstein, Salesperson,

    Royal Lepage Real Estate Associates,

    Non Mem, Salesperson,

    Royal LePage Real Estate Associates

    Source: ITSO,MLS®#: 40838104Originating MLS®#: Cornerstone Association of REALTORS®

      Facts & features

      Interior

      Bedrooms & bathrooms
      • Bedrooms: 10
      • Bathrooms: 10
      Heating
      • Forced Air, Natural Gas
      Cooling
      • Central Air
      Appliances
      • Included: Dishwasher, Dryer, Refrigerator, Stove, Washer
      • Laundry: In-Suite
      Features
      • Separate Heating Controls, Separate Hydro Meters
      • Basement: Separate Entrance,Full,Finished
      • Has fireplace: No
      Interior area
      • Total structure area: 3,675
      • Total interior livable area: 3,675 sqft
      • Finished area above ground: 3,675
      Video & virtual tour

      Property

      Parking
      • Total spaces: 1
      • Parking features: Private Drive Single Wide
      • Uncovered spaces: 1
      Features
      • Stories: 3
      • Frontage length: 22.50
      Lot
      • Size: 2,785 Square Feet
      • Dimensions: 22.5 x 123.8
      • Features: Airport, Dog Park, City Lot, Highway Access, Hospital, Library, Place of Worship, Public Transit, Schools
      Details
      • Additional structures: Other
      • Parcel number: 212850169
      • Zoning: R

      Construction

      Type & style
      • Home type: MultiFamily
      • Property subtype: Multi-6-9 Unit, Multi Family
      Materials
      • Stucco
      • Roof: Flat
      Condition
      • 0-5 Years
      • New construction: No

      Utilities & green energy

      • Sewer: Sewer (Municipal)
      • Water: Municipal

      Community & HOA

      Location
      • Region: Toronto

      Financial & listing details

      • Price per square foot: C$707/sqft
      • Annual tax amount: C$14,678
      • Date on market: 6/10/2026
      • Inclusions: None, Chattels Include: 6 Fridge, 6 Stoves, 6 Dishwashers, 6 Range Hoods, 6 Washer/Dryer, All Electrical Light Fixtures.
      Jack Daniel Bernstein, Salesperson

      Jack Daniel Bernstein, Salesperson

      (647) 330-5225

      By pressing Contact Agent, you agree that the real estate professional identified above may call/text you about your search, which may involve use of automated means and pre-recorded/artificial voices. You don't need to consent as a condition of buying any property, goods, or services. Message/data rates may apply. You also agree to our Terms of Use. Zillow does not endorse any real estate professionals. We may share information about your recent and future site activity with your agent to help them understand what you're looking for in a home.

        Price history

        DateEventPrice
        6/10/2026Listed for saleC$2,599,999C$707/sqft
        Source: ITSO #40838104 Report a problem
        11/1/2022Listing removed--
        Source: Zillow Rental Network_1 Report a problem
        10/15/2022Listed for rentC$2,850C$1/sqft
        Source: Zillow Rental Network_1 #W5795749 Report a problem

        Public tax history

        Tax history is unavailable.

        Climate risks

        Neighborhood: Wychwood

        Getting around

        88 / 100
        Very Walkable
        90 / 100
        Biker's Paradise

        Nearby schools

        GreatSchools rating

        No schools nearby

        We couldn't find any schools near this home.