Great Opportunity in the Geary Avenue Area. Located near Dupont Street and Ossington Avenue, this property is currently configured as a duplex and features a rare double-car garage with lots of potential. The home requires renovation and offers plenty of potential for buyers looking to improve, customize, and add value. The existing layout provides a solid starting point for renovation, with opportunities to update and reconfigure the space to suit your needs. The double-car garage adds valuable parking and storage options in this central Toronto location. Enjoy convenient access to transit, parks, shops, cafes, bakeries, breweries, restaurants and the many amenities along Geary Avenue, Dupont Street and Ossington Avenue. A great opportunity for renovators, investors or buyers looking for a property with potential in an established and increasingly vibrant Toronto neighbourhood.
Under contract
C$949,000
26 Geary Ave, Toronto, ON M6H 2B4
3beds
3baths
Single Family Residence
Built in ----
3,200 Square Feet Lot
$-- Zestimate®
C$--/sqft
C$-- HOA
What's special
Double-car garage
- 33 days
- 19
- 0
Zillow last checked:
Listing updated:
Listed by:
RE/MAX ULTIMATE REALTY INC.
Source: TRREB,MLS®#: C13796666 Originating MLS®#: Toronto Regional Real Estate Board
Facts & features
Interior
Bedrooms & bathrooms
- Bedrooms: 3
- Bathrooms: 3
Primary bedroom
- Level: Second
- Dimensions: 3.62 x 4.62
Bedroom
- Level: Main
- Dimensions: 2.67 x 3.7
Bedroom 2
- Level: Second
- Dimensions: 3.1 x 2.8
Kitchen
- Level: Main
- Dimensions: 3.5 x 3.15
Kitchen
- Level: Second
- Dimensions: 3.62 x 2.8
Living room
- Level: Main
- Dimensions: 3.1 x 3.2
Heating
- Baseboard, Electric
Cooling
- None
Features
- None
- Basement: Separate Entrance
- Has fireplace: No
Interior area
- Living area range: 1100-1500 null
Video & virtual tour
Property
Parking
- Total spaces: 3
- Parking features: Lane, Mutual
- Has garage: Yes
Features
- Stories: 2
- Pool features: None
Lot
- Size: 3,200 Square Feet
Details
- Parcel number: 212850183
Construction
Type & style
- Home type: SingleFamily
- Property subtype: Single Family Residence
Materials
- Brick
- Foundation: Unknown
- Roof: Flat,Unknown
Utilities & green energy
- Sewer: Sewer
Community & HOA
Location
- Region: Toronto
Financial & listing details
- Annual tax amount: C$5,171
- Date on market: 9/17/2026
Price history
Price history is unavailable.
Public tax history
Tax history is unavailable.
Climate risks
Neighborhood: Wychwood
Nearby schools
GreatSchools rating
No schools nearby
We couldn't find any schools near this home.
Similar homes
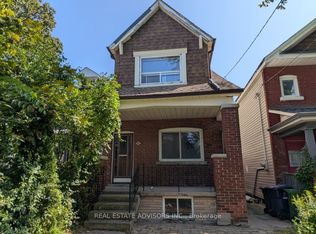
- C$999,8884 bd3 ba-- sqft61 Greensides Ave, Toronto, ON M6G 3P5For Sale
 MLS ID #C13733212, REAL ESTATE ADVISORS INC.. TRREB
- C$999,0004 bd2 ba-- sqft494 Oakwood Ave W, Toronto, ON M6E 2W7For Sale
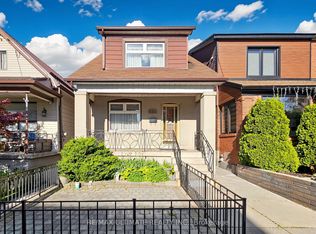 MLS ID #C13827912, RE/MAX ULTIMATE REALTY INC.. TRREB
- C$899,9993 bd2 ba-- sqft631 Lauder Ave, Toronto, ON M6E 3J8For Sale
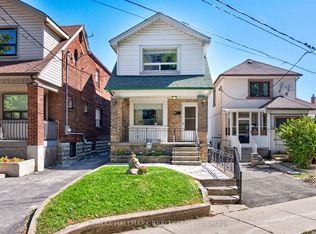 MLS ID #C13814522, RE/MAX HALLMARK REALTY LTD.. TRREB
- C$899,0005 bd2 ba-- sqft132 Close Ave, Toronto, ON M6K 2V5For Sale
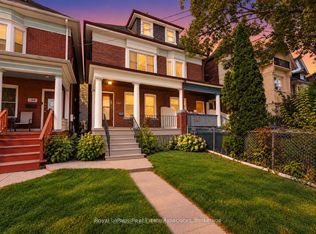 MLS ID #W14029124, Royal LePage Real Estate Associates. TRREB
