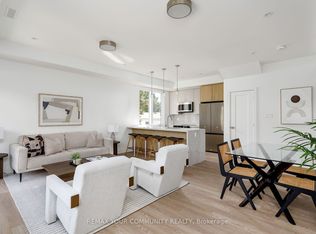
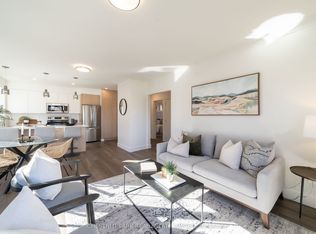
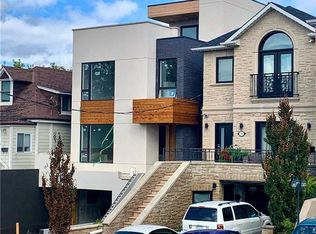
Welcome to this beautifully renovated 2-bedroom lower unit at the vibrant intersection of Ossington and Dupont. Thoughtfully designed with modern finishes and stylish details, this home offers the perfect blend of comfort and functionality. The open-concept layout maximizes every square foot, while the sleek kitchen features brand-new stainless steel appliances, including an induction stove. Enjoy the added benefits of a private entrance, shared backyard, separately metered utilities, and smart built-in storage throughout, including a bathroom medicine cabinet.Perfectly positioned in one of Toronto's most sought-after neighbourhoods, you'll enjoy an exceptional urban lifestyle just steps from Geary Avenue's acclaimed restaurants, boutique cafes, local shops, parks, and everyday conveniences. With Farm Boy, Fiesta Farms, Loblaws, the LCBO, a brand-new 24-hour gym, and excellent transit nearby-including a short walk to Ossington Station-this location offers the ideal balance of vibrant city living and everyday convenience.
IDX information is provided exclusively for consumers' personal, non-commercial use, that it may not be used for any purpose other than to identify prospective properties consumers may be interested in purchasing, and that data is deemed reliable but is not guaranteed accurate by the MLS .
Apartment for rent
Multifamily
Available now
Air conditioner, central air
Ensuite laundry
Forced air, natural gas
What's special
Open-concept layoutSleek kitchenBrand-new stainless steel appliancesInduction stovePrivate entranceShared backyardSmart built-in storage throughout
- 26 days |
- -- |
- -- |
Zillow last checked:
Listing updated:
Travel times

Let’s turn your rent into credit progress
Build credit history with every on-time payment and get credit for the payment you’re already making.
Facts & features
Interior
Bedrooms & bathrooms
- Bedrooms: 2
- Bathrooms: 1
- Full bathrooms: 1
Heating
- Forced Air, Natural Gas
Cooling
- Air Conditioner, Central Air
Appliances
- Included: Instant Hot Water
- Laundry: Ensuite
Features
- Separate Hydro Meter, Storage, Storage
- Flooring: Carpet Free
- Has basement: Yes
Property
Parking
- Details: Contact manager
Features
- Stories: 2
- Exterior features: Arts Centre, Basement, Place Of Worship, Public Transit, Rec./Commun.centre, Separate Hydro Meter
- Pool features: Contact manager
Construction
Type & style
- Home type: MultiFamily
- Property subtype: MultiFamily
Materials
- Roof: Asphalt Shingle
Community & HOA
Community
- Features: Park
Location
- Region: Toronto
Financial & listing details
- Lease term: Contact For Details
Nearby apartments for rent


Neighborhood: Dovercourt
Nearby schools
GreatSchools rating
No schools nearby
We couldn't find any schools near this home.