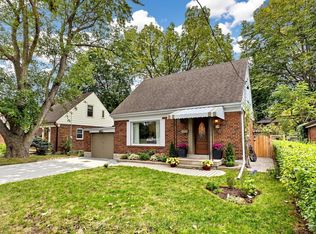
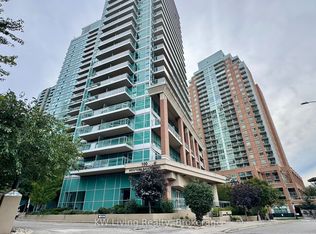
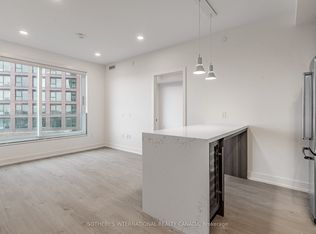
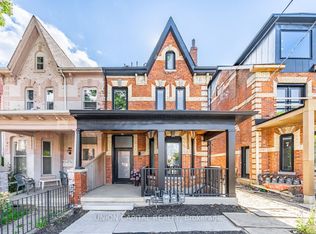
Steps from Mimico GO, with a new south station entrance planned at nearby Blue Goose and Manchester Streets, this bright 3-bedroom, 2-bath upper unit in a newly built multiplex offers 1,187 sq.ft. of living space plus 210 sq.ft. of private balconies. The open-concept main floor is anchored by a waterfall stone peninsula with seating for four, stainless appliances and a pantry, while wide-plank floors, pot lights and oversized windows keep the space bright. The primary bedroom has its own 3-pc ensuite, and every bedroom offers a double closet and balcony walkout, one with a vaulted ceiling. Ensuite laundry, central air and a private entrance round out the package. Downtown is minutes away by GO, with the lake, parks and Mimico's shops and cafes a short walk from your door.
House for rent
Singlefamily
Available now
Air conditioner, central air
Ensuite laundry
1 Parking space parking
Electric, forced air
What's special
Open-concept main floorStainless appliancesWide-plank floorsPot lightsEnsuite laundryCentral airPrivate entrance
- 15 hours |
- -- |
- -- |
Zillow last checked:
Listing updated:
Travel times

Let’s turn your rent into credit progress
Build credit history with every on-time payment and get credit for the payment you’re already making.
Facts & features
Interior
Bedrooms & bathrooms
- Bedrooms: 3
- Bathrooms: 2
- Full bathrooms: 2
Heating
- Electric, Forced Air
Cooling
- Air Conditioner, Central Air
Appliances
- Laundry: Ensuite
Features
- Contact manager
Property
Parking
- Total spaces: 1
- Details: Contact manager
Features
- Pool features: Contact manager
Construction
Type & style
- Home type: SingleFamily
- Property subtype: SingleFamily
Materials
- Roof: Metal
Community & HOA
Location
- Region: Toronto
Financial & listing details
- Lease term: Contact For Details
Nearby apartments for rent

Neighborhood: Mimico
Nearby schools
GreatSchools rating
No schools nearby
We couldn't find any schools near this home.