Stunning & Spacious Home in the Prestigious Bayview Village Neighborhood
Approx. 1,424.82 sq.ft. livable space
Sleek and modern layout designed with style and functionality.
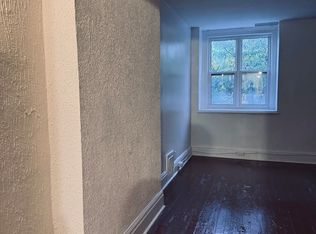
Newly varnished hardwood floors (2025) and thoughtfully placed pot lights throughout the main level .
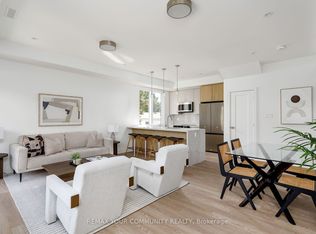
The chefs kitchen (2025) features elegant cabinetry with ample storage.
A bright and spacious dining area opens to a private, fenced backyard with convenient access to Leslie Street.
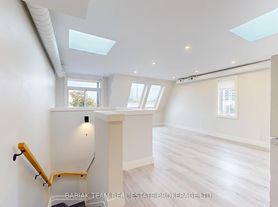
A brand-new staircase (2025), perfectly matched to the second floors flooring, leads to a sun-filled primary bedroom and two additional bright, airy bedrooms: each with large windows and ample closet space.
Finished Bsmt Could be Easily Used as a children's playroom, a home office, or an entertainment center.
Prime North York Location
Minutes to top-rated schools, TTC, grocery stores, parks, Hwy 404 & 401, shopping centers, restaurants, big box stores, GO Train, and so much more
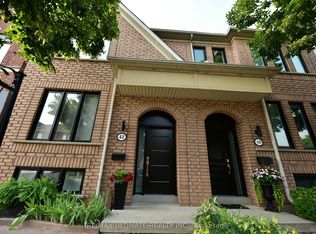
Pictures from Previous Listing
IDX information is provided exclusively for consumers' personal, non-commercial use, that it may not be used for any purpose other than to identify prospective properties consumers may be interested in purchasing, and that data is deemed reliable but is not guaranteed accurate by the MLS .
Townhouse for rent
Townhouse
Available now
No pets
Air conditioner, central air
In-suite laundry laundry
2 Parking spaces parking
Forced air, natural gas
What's special
Newly varnished hardwood floorsPrivate fenced backyardSun-filled primary bedroom
- 3 days |
- -- |
- -- |
Zillow last checked:
Listing updated:
Travel times

Let’s turn your rent into credit progress
Build credit history with every on-time payment and get credit for the payment you’re already making.
Facts & features
Interior
Bedrooms & bathrooms
- Bedrooms: 4
- Bathrooms: 3
- Full bathrooms: 3
Heating
- Forced Air, Natural Gas
Cooling
- Air Conditioner, Central Air
Appliances
- Laundry: In-Suite Laundry
Features
- Contact manager
- Has basement: Yes
Property
Parking
- Total spaces: 2
- Details: Contact manager
Features
- Stories: 2
- Exterior features: Basement
Details
- Parcel number: 105180830
Construction
Type & style
- Home type: Townhouse
- Property subtype: Townhouse
Utilities & green energy
- Utilities for property: Cable, Cable Connected, Water
Building
Management
- Pets allowed: No
Community & HOA
Location
- Region: Toronto
Financial & listing details
- Lease term: Contact For Details
Nearby apartments for rent


Neighborhood: Junction Area
Nearby schools
GreatSchools rating
No schools nearby
We couldn't find any schools near this home.