Class - A Investment Property. Exceptional turnkey 5-unit, Fully Leased to fantastic tenants at great rates. Brand new private 2 bedroom/1 bedroom+ loft garden house built in 2025 features heated floors on main, among many spectacular features. Main house fully gutted and renovated in 2025 to condo standards. Each unit features new kitchens, new bathrooms, new flooring, and includes all new appliances. New and upgraded mechanicals, 7 new (wall mounted) AC systems, 4 laundry sets and modern finishes throughout make this a rare hands-off investment. 5 electrical meters and separate water meter for each unit. All ceilings, floors and walls are insulated for soundproofing and fire rated for safety. Security cameras, new asphalt driveway, landscaping, new fence on the back and separation between garden suite. Private drive and designated parking spots. Strong rental income. Located in desirable South Etobicoke, close to transit, major highways, and amenities.
For sale
C$2,580,000
255 Gamma St, Toronto, ON M8W 4G9
8beds
7baths
Triplex
Built in ----
-- sqft lot
$-- Zestimate®
C$--/sqft
C$-- HOA
What's special
Heated floors on mainNew kitchensNew bathroomsNew flooringAll new appliancesModern finishes throughoutSecurity cameras
- 70 days |
- 25 |
- 0 |
Zillow last checked:
Listing updated:
Listed by:
RE/MAX REAL ESTATE CENTRE INC.
Source: TRREB,MLS®#: W13071376 Originating MLS®#: Toronto Regional Real Estate Board
Originating MLS®#: Toronto Regional Real Estate BoardFacts & features
Interior
Bedrooms & bathrooms
- Bedrooms: 8
- Bathrooms: 7
Heating
- Water, Gas
Cooling
- Wall Unit(s)
Appliances
- Included: Water Heater Owned
Features
- Separate Hydro Meter
- Flooring: Accessory Apartment, Carpet Free
- Basement: Apartment,Walk-Up Access
- Has fireplace: No
Interior area
- Living area range: 2500-3000 null
Property
Parking
- Total spaces: 3
- Parking features: Private
Features
- Stories: 2
- Pool features: None
Lot
- Size: 6,000 Square Feet
- Features: Rec./Commun.Centre, Park, Public Transit
Details
- Parcel number: 075830180
Construction
Type & style
- Home type: MultiFamily
- Property subtype: Triplex
Materials
- Brick
- Foundation: Concrete
- Roof: Asphalt Shingle
Utilities & green energy
- Sewer: Sewer
Community & HOA
Location
- Region: Toronto
Financial & listing details
- Annual tax amount: C$5,715
- Date on market: 5/1/2026
RE/MAX REAL ESTATE CENTRE INC.
RE/MAX REAL ESTATE CENTRE INC.
By pressing Contact Agent, you agree that the real estate professional identified above may call/text you about your search, which may involve use of automated means and pre-recorded/artificial voices. You don't need to consent as a condition of buying any property, goods, or services. Message/data rates may apply. You also agree to our Terms of Use. Zillow does not endorse any real estate professionals. We may share information about your recent and future site activity with your agent to help them understand what you're looking for in a home.
Price history
Price history is unavailable.
Public tax history
Tax history is unavailable.
Climate risks
Neighborhood: Alderwood
Nearby schools
GreatSchools rating
No schools nearby
We couldn't find any schools near this home.
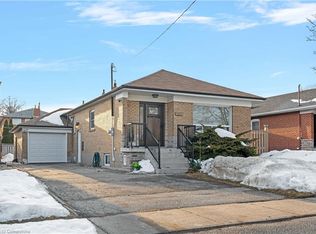
- C$1,248,5004 bd2 ba1.1k sqft204 N Carson St, Toronto, ON M8W4E2Sold
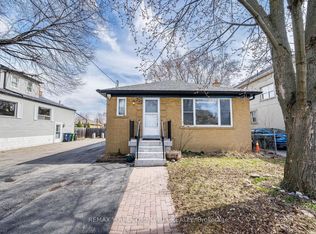
- C$2,9003 bd1 ba-- sqft233 Beta St, Toronto, ON M8W4H7For Rent
- C$--3 bd2 ba700 sqft559 Evans Ave #2, Toronto, ON M8W2V9Off Market
- C$1,099,0004 bd2 ba-- sqft19 Silvercrest Ave, Toronto, ON M8W2S3For Sale

- C$1,8501 bd1 ba-- sqft423A Valermo Dr #BASEMENT, Toronto, ON M8W2L8For Rent
- C$5,8003 bd4 ba-- sqft217B Aldercrest Rd, Toronto, ON M8W4J5For Rent
- C$9501 bd1 ba-- sqft469 Evans Ave, Toronto, ON M8W2T6For Rent
- C$1,998,8004 bd5 ba-- sqft216 Aldercrest Rd, Toronto, ON M8W4J4For Sale
Similar homes
- C$2,399,0007 bd5 ba-- sqft6 25th St, Toronto, ON M8V 3P3For Sale
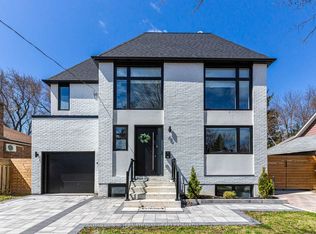 MLS ID #W13526978, SOTHEBY'S INTERNATIONAL REALTY CANADA. TRREB
 - C$2,599,0006 bd7 ba-- sqft1 Frankwood Rd, Toronto, ON M8Z 1Y8For Sale
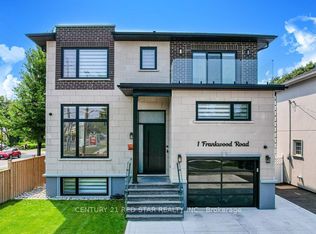 MLS ID #W13101480, CENTURY 21 RED STAR REALTY INC.. TRREB
 - C$1,988,8886 bd6 ba-- sqft172 Royal York Rd, Toronto, ON M8V 2V4For Sale
 MLS ID #W13417244, RE/MAX REALTY ENTERPRISES INC.. TRREB
 - C$2,299,9008 bd5 ba-- sqft4 Martin Grove Rd, Toronto, ON M9B 4J9New Construction
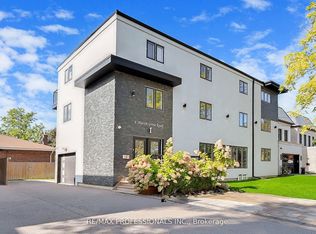 MLS ID #W12721884, RE/MAX PROFESSIONALS INC.. TRREB
 - C$2,890,0008 bd4 ba-- sqft1563 Bathurst St, Toronto, ON M5P 3H8For SaleMLS ID #C13077024, HOMELIFE NEW WORLD REALTY INC.. TRREB
- C$2,225,0008 bd6 ba-- sqft414 Dundas St E, Toronto, ON M5A 2A8For SaleMLS ID #C13435700, RE/MAX HALLMARK REALTY LTD.. TRREB
- C$2,599,0005 bd5 ba-- sqft338 Steeles Ave E, Markham, ON L3T 1A8For SaleMLS ID #N13534158, AIMHOME REALTY INC.. TRREB
- C$2,995,9006 bd5 ba-- sqft1349 Melton Dr, Mississauga, ON L4Y 1L6For SaleMLS ID #W13470200, ROYAL LEPAGE SIGNATURE REALTY. TRREB
- C$2,799,0007 bd8 ba-- sqft2206 Utley Rd, Mississauga, ON L5J 1X1For SaleMLS ID #W13551806, RE/MAX PROFESSIONALS INC.. TRREB
- C$2,500,0008 bd8 ba-- sqft134 Millicent St, Toronto, ON M6H 1W4For SaleMLS ID #W13420348, RIGHT AT HOME REALTY INC.. TRREB
- C$1,349,9006 bd2 ba-- sqft1747 Coram Cres, Mississauga, ON L4X 1L2For SaleMLS ID #W13531280, RE/MAX OPTIMUM REALTY. TRREB
- C$2,499,00011 bd11 ba-- sqft177 Carlton St, Toronto, ON M5A 2K3For SaleMLS ID #C13435706, RE/MAX HALLMARK REALTY LTD.. TRREB
- C$2,249,1008 bd6 ba-- sqft89 Oriole Pkwy, Toronto, ON M5P 2G7For SaleMLS ID #C13221044, ROYAL LEPAGE REAL ESTATE SERVICES LTD.. TRREB
- C$2,380,0005 bd4 ba-- sqft34 Raymond Ave, Toronto, ON M6S 2B3For SaleMLS ID #W13044514, RE/MAX EXCEL REALTY LTD.. TRREB
- C$2,188,0005 bd4 ba-- sqft5 Donnybrook Ln, Toronto, ON M9A 2V2For SaleMLS ID #W13483050, SUTTON GROUP-ADMIRAL REALTY INC.. TRREB
- C$2,999,9005 bd5 ba-- sqft41 Rolyat St, Toronto, ON M6J 1S5For SaleMLS ID #C12985874, RE/MAX PROFESSIONALS INC.. TRREB
- C$2,590,0005 bd5 ba-- sqft435 Drewry Ave, Toronto, ON M2R 2K6For SaleMLS ID #C13036834, ROYAL LEPAGE TERREQUITY REALTY. TRREB
- C$1,499,0007 bd5 ba-- sqft6 Lapp St, Toronto, ON M6N 3W6For SaleMLS ID #W13207998, OAK AND KEY REAL ESTATE BROKERAGE, INC.. TRREB
- C$3,300,0005 bd4 ba-- sqft509 Christie St, Toronto, ON M6G 3C9For SaleMLS ID #C13549154, ROYAL LEPAGE REAL ESTATE SERVICES LTD.. TRREB
- C$2,299,0005 bd3 ba-- sqft268 Sterling Rd, Toronto, ON M6R 2B9For SaleMLS ID #C13211386, RE/MAX WEST REALTY INC.. TRREB
- Ontario
- Toronto Division
- Toronto
- M8W 4G9
- Alderwood
- 255 Gamma St
Nearby cities
Nearby neighborhoods
Nearby zip codes
Other Toronto Topics
