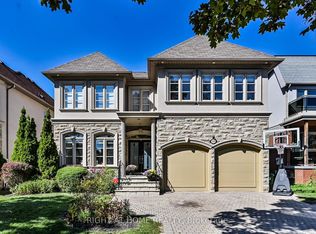
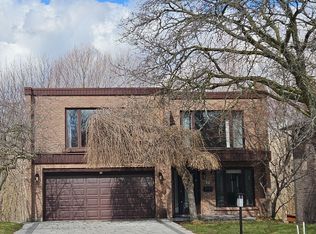
Welcome to this impressive turnkey home located in the friendly Newtonbrook West Community. This absolutely gorgeous estate sits on a 60 x 291 ft lot and offers approximately 4000 sq.ft. of smartly designed living space. Meticulously maintained and thoughtfully upgraded, this lovely home features a bright and spacious layout that creates an inviting atmosphere. The private, fully fenced backyard is perfect for relaxation, entertaining, and family bonding. Additional highlights include a separately built, fully equipped gym, a finished basement with a separate entrance, and a family room with a fireplace and large windows. This serene, family-friendly neighbourhood is close to excellent public, Catholic and French Immersion schools. Nature enthusiasts will appreciate the quick drive to Earl Bales Park and G. Ross Lord Park. This house has a great development potential, it's possible to add a laneway unit. Don't miss this unique opportunity to make this exceptional home yours!
For sale
C$2,590,000
435 Drewry Ave, Toronto, ON M2R 2K6
5beds
5baths
Single Family Residence
Built in ----
0.4 Acres Lot
$-- Zestimate®
C$--/sqft
C$-- HOA
What's special
Bright and spacious layoutInviting atmospherePrivate fully fenced backyard
- 74 days |
- 18 |
- 0 |
Zillow last checked:
Listing updated:
Listed by:
ROYAL LEPAGE TERREQUITY REALTY
Source: TRREB,MLS®#: C13036834 Originating MLS®#: Toronto Regional Real Estate Board
Originating MLS®#: Toronto Regional Real Estate BoardFacts & features
Interior
Bedrooms & bathrooms
- Bedrooms: 5
- Bathrooms: 5
Bedroom
- Level: Second
- Dimensions: 7.85 x 6.76
Bedroom
- Level: Basement
- Dimensions: 7.24 x 3.9
Bedroom 2
- Level: Second
- Dimensions: 4.9 x 3.96
Bedroom 3
- Level: Second
- Dimensions: 3.22 x 4
Bedroom 4
- Level: Second
- Dimensions: 5.08 x 3.9
Breakfast
- Level: Main
- Dimensions: 3.63 x 4.14
Dining room
- Level: Main
- Dimensions: 5.8 x 4
Family room
- Level: Main
- Dimensions: 4 x 5.7
Foyer
- Level: Main
- Dimensions: 4.5 x 2.5
Kitchen
- Level: Main
- Dimensions: 4.24 x 4.14
Living room
- Level: Main
- Dimensions: 7.32 x 4.2
Office
- Level: Main
- Dimensions: 4.14 x 4
Heating
- Forced Air, Gas
Cooling
- Central Air
Appliances
- Included: Water Heater
Features
- Floor Drain, In-Law Capability, In-Law Suite, Rough-In Bath, Storage, Storage Area Lockers, Water Meter
- Flooring: Accessory Apartment, Carpet Free
- Basement: Apartment,Finished with Walk-Out,Separate Entrance,Crawl Space,Unfinished,Half,Development Potential,Partial,Walk-Up Access,Finished
- Has fireplace: Yes
- Fireplace features: Living Room
Interior area
- Living area range: 3500-5000 null
Property
Parking
- Total spaces: 8
- Parking features: Available, Garage Door Opener
- Has garage: Yes
Accessibility
- Accessibility features: Accessible Public Transit Nearby, Hallway Width 36-41 Inches, Level Within Dwelling, Lever Faucets, Low Cabinetry, Multiple Entrances, Other, Parking, Shower Stall
Features
- Stories: 2
- Pool features: None
Lot
- Size: 0.4 Acres
- Features: Clear View, Library, Fenced Yard, Place Of Worship, Public Transit, School
Details
- Additional structures: Garden Shed, Gazebo, Out Buildings, Storage, Tack House, Workshop
- Parcel number: 101580128
Construction
Type & style
- Home type: SingleFamily
- Property subtype: Single Family Residence
Materials
- Brick
- Foundation: Other
- Roof: Shingle
Utilities & green energy
- Sewer: Sewer
Community & HOA
Community
- Security: Carbon Monoxide Detector(s), Smoke Detector(s)
Location
- Region: Toronto
Financial & listing details
- Annual tax amount: C$10,300
- Date on market: 4/23/2026
ROYAL LEPAGE TERREQUITY REALTY
ROYAL LEPAGE TERREQUITY REALTY
By pressing Contact Agent, you agree that the real estate professional identified above may call/text you about your search, which may involve use of automated means and pre-recorded/artificial voices. You don't need to consent as a condition of buying any property, goods, or services. Message/data rates may apply. You also agree to our Terms of Use. Zillow does not endorse any real estate professionals. We may share information about your recent and future site activity with your agent to help them understand what you're looking for in a home.
Price history
Price history is unavailable.
Public tax history
Tax history is unavailable.
Climate risks
Neighborhood: Newtonbrook West
Nearby schools
GreatSchools rating
No schools nearby
We couldn't find any schools near this home.


- Ontario
- Toronto Division
- Toronto
- M2R 2K6
- Newtonbrook West
- 435 Drewry Ave
Nearby cities
Nearby neighborhoods
Nearby zip codes
Other Toronto Topics
