Located on prestigious Lakehill Crescent, this private bluff-top residence offers over 4,000 sq ft of thoughtfully designed living space on a rare, expansive lot just under a quarter acre. This Muskoka-inspired 4+1 bedroom side split features a bright open-concept great room with soaring ceilings and seamless walkouts to a large deck, ideal for indoor-outdoor living. The mature, landscaped backyard with lap pool creates a true resort-style setting, complemented by seasonal lake views. Perfect for entertaining or multi-generational living, with potential for a garden suite. Steps to schools, shopping, TTC, and convenient access to GO Transit and downtown.
For sale
C$2,500,000
1 Lakehill Cres, Toronto, ON M1M 1E5
5beds
4baths
Single Family Residence
Built in ----
0.31 Acres Lot
$-- Zestimate®
C$--/sqft
C$-- HOA
What's special
Private bluff-top residenceTrue resort-style settingSeasonal lake views
- 89 days |
- 39 |
- 1 |
Zillow last checked:
Listing updated:
Listed by:
REAL ESTATE ADVISORS INC.
Source: TRREB,MLS®#: E13055450 Originating MLS®#: Toronto Regional Real Estate Board
Originating MLS®#: Toronto Regional Real Estate BoardFacts & features
Interior
Bedrooms & bathrooms
- Bedrooms: 5
- Bathrooms: 4
Primary bedroom
- Description: Primary Bedroom
- Level: Upper
- Area: 19.91 Square Meters
- Area source: Other
- Dimensions: 4.21 x 4.73
Bedroom 2
- Description: Bedroom 2
- Level: Upper
- Area: 10.57 Square Meters
- Area source: Other
- Dimensions: 3.51 x 3.01
Bedroom 3
- Description: Bedroom 3
- Level: Upper
- Area: 10.28 Square Meters
- Area source: Other
- Dimensions: 3.51 x 2.93
Bedroom 4
- Description: Bedroom 4
- Level: Lower
- Area: 16.72 Square Meters
- Area source: Other
- Dimensions: 5.13 x 3.26
Bedroom 5
- Description: Bedroom 5
- Level: Basement
- Area: 12.27 Square Meters
- Area source: Other
- Dimensions: 3.63 x 3.38
Dining room
- Description: Dining Room
- Level: Main
- Area: 20.24 Square Meters
- Area source: Other
- Dimensions: 4.60 x 4.40
Game room
- Description: Game Room
- Level: Basement
- Area: 38.28 Square Meters
- Area source: Other
- Dimensions: 9.57 x 4.00
Great room
- Description: Great Room
- Level: In Between
- Area: 51.04 Square Meters
- Area source: Other
- Dimensions: 10.70 x 4.77
Kitchen
- Description: Kitchen
- Level: Main
- Area: 31.1 Square Meters
- Area source: Other
- Dimensions: 8.10 x 3.84
Living room
- Description: Living Room
- Level: Main
- Area: 20.24 Square Meters
- Area source: Other
- Dimensions: 4.60 x 4.40
Recreation
- Description: Recreation
- Level: Basement
- Area: 42.44 Square Meters
- Area source: Other
- Dimensions: 10.08 x 4.21
Heating
- Forced Air, Gas
Cooling
- Central Air
Appliances
- Included: Water Heater
Features
- Basement: Finished
- Has fireplace: Yes
Interior area
- Living area range: 2500-3000 null
Property
Parking
- Total spaces: 6
- Parking features: Private
- Has attached garage: Yes
Features
- Has private pool: Yes
- Pool features: In Ground
Lot
- Size: 0.31 Acres
- Features: Irregular Lot, Lake/Pond
Details
- Parcel number: 065170105
Construction
Type & style
- Home type: SingleFamily
- Property subtype: Single Family Residence
Materials
- Brick
- Foundation: Poured Concrete
- Roof: Asphalt Shingle
Utilities & green energy
- Sewer: Sewer
Community & HOA
Location
- Region: Toronto
Financial & listing details
- Annual tax amount: C$8,966
- Date on market: 4/28/2026
REAL ESTATE ADVISORS INC.
REAL ESTATE ADVISORS INC.
By pressing Contact Agent, you agree that the real estate professional identified above may call/text you about your search, which may involve use of automated means and pre-recorded/artificial voices. You don't need to consent as a condition of buying any property, goods, or services. Message/data rates may apply. You also agree to our Terms of Use. Zillow does not endorse any real estate professionals. We may share information about your recent and future site activity with your agent to help them understand what you're looking for in a home.
Price history
Price history is unavailable.
Public tax history
Tax history is unavailable.
Climate risks
Neighborhood: Cliffcrest
Nearby schools
GreatSchools rating
No schools nearby
We couldn't find any schools near this home.
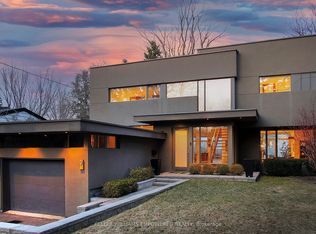
- C$2,925,0003 bd3 ba-- sqft9 Fenwood Hts, Toronto, ON M1M2V6For Sale
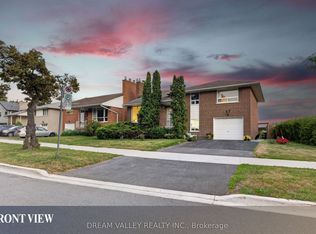
- C$1,250,0006 bd4 ba-- sqft51 Sloley Rd, Toronto, ON M1M1C7For Sale
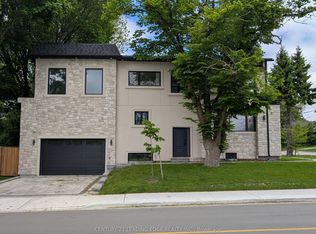
- C$1,899,0004 bd5 ba-- sqft50 Dorset Rd, Toronto, ON M1M2S7For Sale
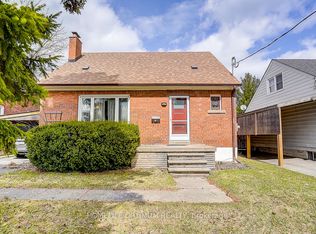
- C$899,9993 bd2 ba-- sqft16 Ayre Point Rd, Toronto, ON M1M1G5For Sale
- C$919,9004 bd2 ba-- sqft38 Fenwood Hts, Toronto, ON M1M2V8For Sale
- C$799,0003 bd2 ba-- sqft24 Harewood Ave, Toronto, ON M1M2R2For Sale
- C$2,588,0007 bd7 ba-- sqft61 Harewood Ave, Toronto, ON M1M2R4For Sale
- C$2,199,9006 bd5 ba-- sqft67 Scarborough Heights Blvd, Toronto, ON M1M2V5For Sale
Similar homes
- C$2,388,0006 bd4 ba-- sqft42 Apollo Dr, Toronto, ON M3B 2G8For Sale
 MLS ID #C13602008, RE/MAX REALTRON REALTY INC.. TRREB
 - C$1,799,8007 bd4 ba-- sqft103 Aylesworth Ave, Toronto, ON M1N 2J7For Sale
 MLS ID #E13589128, ROYAL LEPAGE ESTATE REALTY. TRREB
 - C$2,349,0005 bd2 ba-- sqft202 Dinnick Cres, Toronto, ON M4N 1M3For Sale
 MLS ID #C13584364, ROYAL LEPAGE REAL ESTATE SERVICES LTD.. TRREB
 - C$1,699,9996 bd5 ba-- sqft52 Cedar Brae Blvd, Toronto, ON M1J 2K5For Sale
 MLS ID #E13477114, HOMELIFE LANDMARK REALTY INC.. TRREB
 - C$2,590,0005 bd5 ba-- sqft435 Drewry Ave, Toronto, ON M2R 2K6For SaleMLS ID #C13036834, ROYAL LEPAGE TERREQUITY REALTY. TRREB
- C$2,688,0003 bd3 ba-- sqft19 Talwood Dr, Toronto, ON M3B 2P4For SaleMLS ID #C13223736, RE/MAX HALLMARK REALTY LTD.. TRREB
- C$2,290,0006 bd5 ba-- sqft125 Longwater Chase, Markham, ON L3R 4A9For SaleMLS ID #N13590902, FIRST CLASS REALTY INC.. TRREB
- C$2,699,9006 bd4 ba-- sqft156 Duncan Rd, Richmond Hill, ON L4C 6J8For SaleMLS ID #N13565056, GET SOLD REALTY INC.. TRREB
- C$2,888,0004 bd4 ba-- sqft19 Strathgowan Cres, Toronto, ON M4N 2Z6For SaleMLS ID #C13054542, ROYAL LEPAGE REAL ESTATE SERVICES LTD.. TRREB
- C$2,180,0007 bd6 ba-- sqft2977 Bayview Ave, Toronto, ON M2K 1E9For SaleMLS ID #C13078286, FOREST HILL REAL ESTATE INC.. TRREB
- C$2,050,0004 bd4 ba-- sqft49 Miriam Cres, Richmond Hill, ON L4B 2P8For SaleMLS ID #N13596858, SUTTON GROUP-ADMIRAL REALTY INC.. TRREB
- C$1,999,9005 bd5 ba-- sqft39 Green Meadows Cir, Toronto, ON M2J 5G6For SaleMLS ID #C13552418, HOMELIFE NEW WORLD REALTY INC.. TRREB
- C$2,688,8005 bd5 ba-- sqft38 Wilmar Rd, Toronto, ON M9B 3R9For SaleMLS ID #W13112454, RE/MAX ULTIMATE REALTY INC.. TRREB
- C$1,299,0004 bd3 ba-- sqft49 Woodville Ave, Toronto, ON M4K 2J5For SaleMLS ID #E13588648, ROYAL LEPAGE REAL ESTATE SERVICES HEAPS ESTRIN TEAM. TRREB
- C$2,195,0006 bd5 ba-- sqft1208 Glencairn Ave, Toronto, ON M6B 2B5For SaleMLS ID #W13186488, FOREST HILL REAL ESTATE INC.. TRREB
- C$2,598,0005 bd4 ba-- sqft3 Gair Dr, Toronto, ON M8W 4P2For SaleMLS ID #W13519450, ROYAL LEPAGE TERREQUITY REALTY. TRREB
- C$2,198,0005 bd3 ba-- sqft23 Ravensbourne Cres, Toronto, ON M9A 2A9For SaleMLS ID #W13156864, RE/MAX PROFESSIONALS INC.. TRREB
- C$1,658,0005 bd6 ba-- sqft16 Valleyview Rd, Markham, ON L3T 6X5For SaleMLS ID #N13600980, REMAX YOUR COMMUNITY REALTY. TRREB
- C$1,250,0004 bd2 ba-- sqft48 Tower Dr, Toronto, ON M1R 3N9For SaleMLS ID #E13420118, ROYAL LEPAGE SIGNATURE REALTY. TRREB
- C$1,395,0004 bd4 ba-- sqft16 Eastwood Ave, Toronto, ON M1N 3G8For SaleMLS ID #E13165928, RE/MAX PRIME PROPERTIES - UNIQUE GROUP. TRREB
