Top-Ranked School - Earl Haig SS **67 Ft x 170.53 Ft** - Backing Onto Bayview Village Park & Facing a City Parkette**RARE-OPPORTUNITY To Own "A Jewel Land"**Welcome to this exceptional detached family home on a prime corner of BAYVIEW/CITATION in the highly sought-after Bayview Village community. Situated on a premium lot 67 Ft x 170.53 Ft with a deep, private backyard backing onto lush greenery, this property offers a rare combination of comfort, space, and versatility for end-users and investors alike.The home features a spacious and functional layout W/ sun-filled principal rooms, open-concept living and dining areas & a family-sized eat-in kitchen overlooking the serene backyard. Well-proportioned bedrms on the second flr provide ideal family living, complemented by the convenience of main floor laundry.A separate entrance leads to a bright & self-contained lower level, offering an Excellent Potential for Rental Income or Extended Family Living. A studio-style area on main Flr provides further flexibility for additional income opportunities, making this property ideal for multi-generational living or savvy investors seeking supplemental income.Located close to all amenities, this home offers both lifestyle & convenience in one of Toronto's most desirable neighbourhoods.Additionally, the property presents Potential Future Development Opportunities, including possible townhouse redevelopment and increasing land density opp(The buyer is to verify the buyer's future rezoning opportunity with City Planner).A rare offering that blends comfortable family living, income potential, and long-term investment value.Located steps to all Amenities : Bayview Village Mall,Ravine,Top Rated Schools,Subway Station, Transit,Parks,Hwys. Extras: 2Kitchens(Main/Lower Levels)*2Sets Of Appl(Main Flr-Fridge,Newer Stove(2024),Hood fan,B/I Dishwasher & Bsmt--Newer Fridge(2024),Stove & Washer/Dryer,Updated Furance,Garage Dr-Opener,Newer Laminate Flr(Main Flr)
For sale
C$2,180,000
2977 Bayview Ave, Toronto, ON M2K 1E9
7beds
6baths
Single Family Residence
Built in ----
0.26 Acres Lot
$-- Zestimate®
C$--/sqft
C$-- HOA
What's special
- 67 days |
- 11 |
- 0 |
Zillow last checked:
Listing updated:
Listed by:
FOREST HILL REAL ESTATE INC.
Source: TRREB,MLS®#: C13078286 Originating MLS®#: Toronto Regional Real Estate Board
Originating MLS®#: Toronto Regional Real Estate BoardFacts & features
Interior
Bedrooms & bathrooms
- Bedrooms: 7
- Bathrooms: 6
Heating
- Forced Air, Gas
Cooling
- Central Air
Features
- Other
- Basement: Finished with Walk-Out
- Has fireplace: No
Interior area
- Living area range: 2000-2500 null
Property
Parking
- Total spaces: 7
- Parking features: Private
- Has garage: Yes
Features
- Stories: 2
- Exterior features: Backs On Green Belt, Awning(s)
- Pool features: None
- Has view: Yes
- View description: Garden, Park/Greenbelt, City
Lot
- Size: 0.26 Acres
- Features: Wooded/Treed, School, Rec./Commun.Centre, Public Transit, Fenced Yard, Ravine, Irregular Lot
Details
- Parcel number: 100610001
Construction
Type & style
- Home type: SingleFamily
- Property subtype: Single Family Residence
Materials
- Brick
- Foundation: Other
- Roof: Shingle
Utilities & green energy
- Sewer: Sewer
Community & HOA
Location
- Region: Toronto
Financial & listing details
- Annual tax amount: C$11,710
- Date on market: 5/4/2026
FOREST HILL REAL ESTATE INC.
FOREST HILL REAL ESTATE INC.
By pressing Contact Agent, you agree that the real estate professional identified above may call/text you about your search, which may involve use of automated means and pre-recorded/artificial voices. You don't need to consent as a condition of buying any property, goods, or services. Message/data rates may apply. You also agree to our Terms of Use. Zillow does not endorse any real estate professionals. We may share information about your recent and future site activity with your agent to help them understand what you're looking for in a home.
Price history
Price history is unavailable.
Public tax history
Tax history is unavailable.
Climate risks
Neighborhood: Bayview Village
Nearby schools
GreatSchools rating
No schools nearby
We couldn't find any schools near this home.
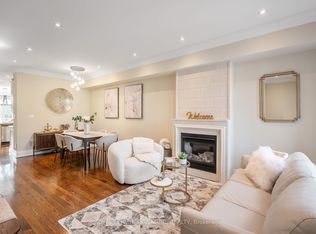
- C$1,659,9003 bd4 ba-- sqft3002 Bayview Ave, Toronto, ON M2N5K9For Sale
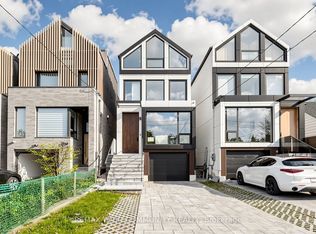
- C$2,438,0006 bd5 ba-- sqft2970 A Bayview Ave, Toronto, ON M2N5K7For Sale
- C$4,9505 bd4 ba-- sqft32 Wycliffe Cres, Toronto, ON M2K1V6For Rent

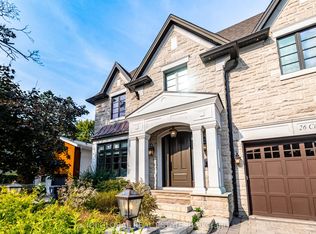
- C$3,780,0006 bd7 ba-- sqft26 Citation Dr, Toronto, ON M2K1S4For Sale
- C$4,500,0005 bd8 ba-- sqft29 Citation Dr, Toronto, ON M2K1S5For Sale
- C$5,2805 bd3 ba-- sqft10 Millgate Cres, Toronto, ON M2K1L6For Rent
- C$2,2002 bd1 ba-- sqft31 Whitelock Cres #BASEMENT, Toronto, ON M2K1V9For Rent
- C$2,880,0005 bd5 ba-- sqft347 Elmwood Ave, Toronto, ON M2N3N2For Sale
Similar homes
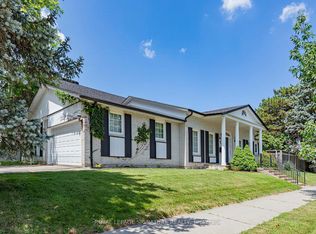
- C$2,120,0006 bd5 ba-- sqft65 Cosmic Dr, Toronto, ON M3B 3G1For Sale
 MLS ID #C13521394, ROYAL LEPAGE SIGNATURE REALTY. TRREB
 - C$2,488,0004 bd3 ba-- sqft137 Citation Dr, Toronto, ON M2K 1T3For Sale
 MLS ID #C13129496, FOREST HILL REAL ESTATE INC.. TRREB
 - C$2,788,0004 bd5 ba-- sqft91 Citation Dr, Toronto, ON M2K 1S9For Sale
 MLS ID #C13463866, FOREST HILL REAL ESTATE INC.. TRREB
 - C$2,399,9996 bd5 ba-- sqft43 Beaverhall Dr, Toronto, ON M2L 2C8For Sale
 MLS ID #C13449636, FOREST HILL REAL ESTATE INC.. TRREB
 - C$2,199,0005 bd3 ba-- sqft(Undisclosed Address), Toronto, ON M9B 4Z5For SaleMLS ID #W13550022, CENTURY 21 INNOVATIVE REALTY INC.. TRREB
- C$2,388,0006 bd5 ba-- sqft73 Garnier Ct, Toronto, ON M2M 4C8For SaleMLS ID #C13118618, FOREST HILL REAL ESTATE INC.. TRREB
- C$1,588,0008 bd3 ba-- sqft36 Fleetwell Ct, Toronto, ON M2R 1L3For SaleMLS ID #C13540250, FOREST HILL REAL ESTATE INC.. TRREB
- C$1,758,0004 bd2 ba-- sqft36 Bradgate Rd, Toronto, ON M3B 1J7For SaleMLS ID #C13548376, HOMELIFE BROADWAY REALTY INC.. TRREB
- C$2,670,0005 bd5 ba-- sqft131 Estelle Ave, Toronto, ON M2N 5H6For SaleMLS ID #C13456178, FOREST HILL REAL ESTATE INC.. TRREB
- C$1,888,0005 bd5 ba-- sqft125 Spring Garden Ave, Toronto, ON M2N 3G6For SaleMLS ID #C13473632, FOREST HILL REAL ESTATE INC.. TRREB
- C$3,199,0004 bd3 ba-- sqft344 Spring Garden Ave, Toronto, ON M2N 3H5For SaleMLS ID #C13480642, RE/MAX HALLMARK REALTY LTD.. TRREB
- C$1,790,0007 bd4 ba-- sqft32 Saddletree Dr, Toronto, ON M2H 3L3For SaleMLS ID #C13150128, FOREST HILL REAL ESTATE INC.. TRREB
- C$1,599,0005 bd2 ba-- sqft47 Ladyslipper Ct, Markham, ON L3T 2S6For SaleMLS ID #N13547780, PAUL ZAMMIT REAL ESTATE LTD.. TRREB
- C$2,195,0006 bd5 ba-- sqft1208 Glencairn Ave, Toronto, ON M6B 2B5For SaleMLS ID #W13186488, FOREST HILL REAL ESTATE INC.. TRREB
- C$1,999,0005 bd5 ba-- sqft221 Pleasant Ave, Toronto, ON M2M 1M6For SaleMLS ID #C13227802, ROYAL LEPAGE SIGNATURE REALTY. TRREB
- C$1,899,8007 bd4 ba-- sqft103 Aylesworth Ave, Toronto, ON M1N 2J7For SaleMLS ID #E13494492, ROYAL LEPAGE ESTATE REALTY. TRREB
- C$2,188,0004 bd3 ba-- sqft607 Spadina Rd, Toronto, ON M5P 2X1For SaleMLS ID #C12971490, FOREST HILL REAL ESTATE INC.. TRREB
- C$2,888,0007 bd6 ba-- sqft173 Princess Ave, Toronto, ON M2N 3R8For SaleMLS ID #C12761654, FOREST HILL REAL ESTATE INC.. TRREB
- C$1,588,0007 bd4 ba-- sqft98 Rosedale Heights Dr, Vaughan, ON L4J 4V7For SaleMLS ID #N13536820, SUTTON GROUP-ADMIRAL REALTY INC.. TRREB
- C$2,098,0006 bd5 ba-- sqft17 Lady Lynn Cres, Richmond Hill, ON L4B 3V4For SaleMLS ID #N13447270, FOREST HILL REAL ESTATE INC.. TRREB
- Ontario
- Toronto Division
- Toronto
- M2K 1E9
- Bayview Village
- 2977 Bayview Ave
Nearby cities
Nearby neighborhoods
Nearby zip codes
Other Toronto Topics
