Welcome to 43 Beaverhall Drive, a spacious 4 + 2 bedroom, 5 bathroom home situated on the largest lot on Beaverhall Drive in a quiet, mature, family-friendly neighbourhood. The home has been thoughtfully updated and expanded with a rear addition, offering over 3,700 sq. ft. above grade and more than 1400 sq. ft. finished lower level. The south-facing backyard brings in great natural light and offers a private outdoor space for family living and entertaining. Additional features include an attached 2-car garage and 4-car driveway. Located within walking distance to York Mills Collegiate Institute and close to well-regarded private schools including Toronto French School and Crescent School, this is a rare opportunity to own a premium property in one of Toronto's most established communities.
For sale
C$2,399,999
43 Beaverhall Dr, Toronto, ON M2L 2C8
6beds
5baths
Single Family Residence
Built in ----
8,194 Square Feet Lot
$-- Zestimate®
C$--/sqft
C$-- HOA
What's special
- 25 days |
- 27 |
- 0 |
Zillow last checked:
Listing updated:
Listed by:
FOREST HILL REAL ESTATE INC.
Source: TRREB,MLS®#: C13449636 Originating MLS®#: Toronto Regional Real Estate Board
Originating MLS®#: Toronto Regional Real Estate BoardFacts & features
Interior
Bedrooms & bathrooms
- Bedrooms: 6
- Bathrooms: 5
Heating
- Forced Air, Gas
Cooling
- Central Air
Appliances
- Included: Disposal, Water Heater
Features
- Central Vacuum, Storage
- Basement: Finished
- Has fireplace: Yes
- Fireplace features: Natural Gas, Wood Burning
Interior area
- Living area range: 3500-5000 null
Property
Parking
- Total spaces: 6
- Parking features: Private
- Has garage: Yes
Features
- Stories: 2
- Patio & porch: Deck
- Pool features: None
- Waterfront features: None
Lot
- Size: 8,194 Square Feet
- Features: Fenced Yard, Park, Public Transit, School, Irregular Lot
Details
- Parcel number: 100930063
Construction
Type & style
- Home type: SingleFamily
- Property subtype: Single Family Residence
Materials
- Brick
- Foundation: Concrete
- Roof: Asphalt Shingle
Utilities & green energy
- Sewer: Sewer
Community & HOA
Community
- Security: Alarm System
Location
- Region: Toronto
Financial & listing details
- Annual tax amount: C$15,730
- Date on market: 6/16/2026
FOREST HILL REAL ESTATE INC.
FOREST HILL REAL ESTATE INC.
By pressing Contact Agent, you agree that the real estate professional identified above may call/text you about your search, which may involve use of automated means and pre-recorded/artificial voices. You don't need to consent as a condition of buying any property, goods, or services. Message/data rates may apply. You also agree to our Terms of Use. Zillow does not endorse any real estate professionals. We may share information about your recent and future site activity with your agent to help them understand what you're looking for in a home.
Price history
Price history is unavailable.
Public tax history
Tax history is unavailable.
Climate risks
Neighborhood: St. Andrew
Nearby schools
GreatSchools rating
No schools nearby
We couldn't find any schools near this home.
- C$2,980,0006 bd5 ba-- sqft30 Bobwhite Cres, Toronto, ON M2L2E1For Sale
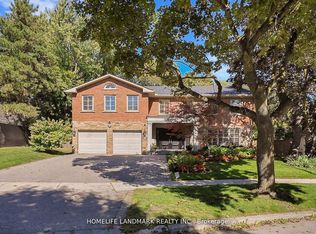
- C$2,580,0004 bd5 ba-- sqft34 Elliotwood Ct, Toronto, ON M2L2P9For Sale

- C$3,335,0005 bd4 ba-- sqft18 Swansdown Dr, Toronto, ON M2L2N1For Sale
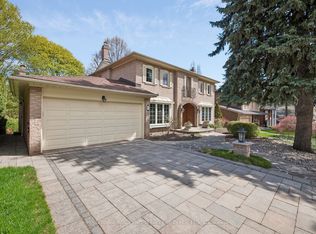
- C$5,780,0005 bd5 ba-- sqft29 Junewood Cres, Toronto, ON M2L2C3For Sale

- C$2,298,0005 bd4 ba-- sqft11 Riderwood Dr, Toronto, ON M2L2X4For Sale
- C$2,179,0004 bd4 ba-- sqft349 Banbury Rd, Toronto, ON M2L2V2For Sale
- C$3,488,0004 bd4 ba-- sqft15 Farrington Dr, Toronto, ON M2L2B4For Sale
- C$--2 bd2 ba1.8k sqft30 Davean Dr #1, Toronto, ON M2L2R7Off Market
Similar homes
- C$2,399,0006 bd4 ba-- sqft31 George Henry Blvd, Toronto, ON M2J 1E3For Sale
 MLS ID #C13050048, ROYAL LEPAGE/J & D DIVISION. TRREB
 - C$2,120,0006 bd5 ba-- sqft65 Cosmic Dr, Toronto, ON M3B 3G1For Sale
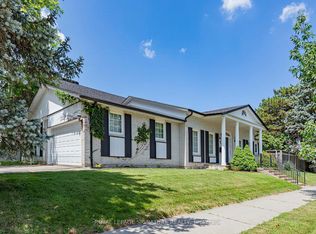 MLS ID #C13521394, ROYAL LEPAGE SIGNATURE REALTY. TRREB
 - C$2,688,0007 bd7 ba-- sqft492 Ruth Ave, Toronto, ON M2M 2J3For Sale
 MLS ID #C13541602, CHESTNUT PARK REAL ESTATE LIMITED. TRREB
 - C$2,388,0006 bd5 ba-- sqft73 Garnier Ct, Toronto, ON M2M 4C8For Sale
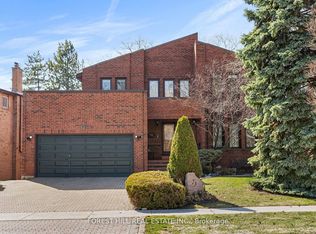 MLS ID #C13118618, FOREST HILL REAL ESTATE INC.. TRREB
 - C$2,180,0007 bd6 ba-- sqft2977 Bayview Ave, Toronto, ON M2K 1E9For SaleMLS ID #C13078286, FOREST HILL REAL ESTATE INC.. TRREB
- C$3,599,0005 bd4 ba-- sqft1 Vyner Rd, Toronto, ON M2L 2N3For SaleMLS ID #C13452210, HARVEY KALLES REAL ESTATE LTD.. TRREB
- C$2,388,0004 bd5 ba-- sqft20 Tanglewood Trl, Markham, ON L3T 6T9For SaleMLS ID #N13545274, PAUL ZAMMIT REAL ESTATE LTD.. TRREB
- C$2,250,0004 bd3 ba-- sqft25 Harlington Rd, Toronto, ON M3B 3G3For SaleMLS ID #C13041942, RE/MAX REALTRON BARRY COHEN HOMES INC.. TRREB
- C$2,670,0005 bd5 ba-- sqft131 Estelle Ave, Toronto, ON M2N 5H6For SaleMLS ID #C13456178, FOREST HILL REAL ESTATE INC.. TRREB
- C$2,488,0004 bd3 ba-- sqft137 Citation Dr, Toronto, ON M2K 1T3For SaleMLS ID #C13129496, FOREST HILL REAL ESTATE INC.. TRREB
- C$2,495,0005 bd2 ba-- sqft202 Dinnick Cres, Toronto, ON M4N 1M3For SaleMLS ID #C13212630, ROYAL LEPAGE REAL ESTATE SERVICES LTD.. TRREB
- C$2,599,0005 bd4 ba-- sqft411 Keewatin Ave, Toronto, ON M4P 2A4For SaleMLS ID #C13455068, CHESTNUT PARK REAL ESTATE LIMITED. TRREB
- C$2,199,0005 bd3 ba-- sqft(Undisclosed Address), Toronto, ON M9B 4Z5For SaleMLS ID #W13550022, CENTURY 21 INNOVATIVE REALTY INC.. TRREB
- C$2,400,0003 bd2 ba-- sqft136 Humbercrest Blvd, Toronto, ON M6S 4L3For SaleMLS ID #W13530322, BAY STREET GROUP INC.. TRREB
- C$1,880,0006 bd4 ba-- sqft477 Cummer Ave, Toronto, ON M2M 2G4For SaleMLS ID #C13134994, FOREST HILL REAL ESTATE INC.. TRREB
- C$2,490,0006 bd5 ba-- sqft143 Village Gate Dr, Markham, ON L6C 1Y5For SaleMLS ID #N13507058, HOMELIFE BROADWAY REALTY INC.. TRREB
- C$1,888,0005 bd5 ba-- sqft125 Spring Garden Ave, Toronto, ON M2N 3G6For SaleMLS ID #C13473632, FOREST HILL REAL ESTATE INC.. TRREB
- C$2,799,8885 bd5 ba-- sqft63 Saint Clements Ave, Toronto, ON M4R 1H1For SaleMLS ID #C13418378, RE/MAX HALLMARK REALTY LTD.. TRREB
- C$2,289,0004 bd5 ba-- sqft66 Willowbank Blvd, Toronto, ON M5N 1G6For SaleMLS ID #C13493548, HOMELIFE LANDMARK REALTY INC.. TRREB
- C$1,899,0004 bd3 ba-- sqft53 Sumner Heights Dr, Toronto, ON M2K 1Y5For SaleMLS ID #C13495206, RE/MAX REALTRON BIJAN BARATI REAL ESTATE. TRREB
- Ontario
- Toronto Division
- Toronto
- M2L 2C8
- St. Andrew
- 43 Beaverhall Dr
Nearby cities
Nearby neighborhoods
Nearby zip codes
Other Toronto Topics
