Welcome To 18 Swansdown Drive, A Gracious Ravine Side Residence Set On A Quiet Cul De Sac That Is St. Andrew's Best Kept Secret. Owned By One Family Since Built, This Beautifully Maintained Home Offers Approx. 5,410 Sq.Ft. Of Finished Living Space Across Three Levels, With 5 Bedrooms, 4 Bathrooms, An Attached Two Car Garage Plus A Private Double Driveway. Large Principal Rooms Feature Traditional Millwork, Hardwood Flooring, Crystal Chandeliers, Designer Wallcoverings, Crown Moulding, Wainscotting Plus Its Timeless French And English Inspired Detailing Will Leave You In Awe. The main floor features a formal living room with neoclassical mantel and marble inlay gas fireplace, directly connected to an elegant dining room. A generous chef's kitchen with breakfast area walks out to an upper balcony overlooking a swoonworthy, picturesque ravine. The family room with floor to ceiling built ins and private main floor office bring sophistication and function to everyday living, while the powder room and mudroom with side entry add practical versatility. The second floor offers five bedrooms, including a spacious primary suite with walk in closet and en-suite bathroom, plus well proportioned bedrooms with excellent closet space and treed outlooks. The Finished Walk Out Lower Level Is Ideal For Entertaining, Multigenerational Living Or Extended Family Use, With A Large Recreation Room, Floor to Ceiling Muskoka Stone Wood Burning Fireplace and a Wet Bar. Top it all off with a Billiard Room, Office, Laundry, Bathroom Plus Direct Access To The Rear Yard. This Home Has It All, Set On A Spectacular Deep Ravine Lot With Mature Trees, Professional Landscaping, Irrigation System, Cedar Hedges plus an Upper Balcony And Lower Flagstone Patio Provides For Multi Level Outdoor Entertaining. Close To Top Schools Including Dunlace P.S., Windfields, York Mills Collegiate, Parks, Transit, Oriole GO, 401 And DVP. A Rare Opportunity To Own A Substantial Family Home In A Peaceful Ravine Enclave.
For sale
C$3,335,000
18 Swansdown Dr, Toronto, ON M2L 2N1
5beds
4baths
Single Family Residence
Built in ----
0.27 Acres Lot
$-- Zestimate®
C$--/sqft
C$-- HOA
What's special
- 3 days |
- 16 |
- 0 |
Zillow last checked:
Listing updated:
Listed by:
ROYAL LEPAGE REAL ESTATE SERVICES OXLEY REAL ESTATE
Source: TRREB,MLS®#: C13551344 Originating MLS®#: Toronto Regional Real Estate Board
Originating MLS®#: Toronto Regional Real Estate BoardFacts & features
Interior
Bedrooms & bathrooms
- Bedrooms: 5
- Bathrooms: 4
Primary bedroom
- Level: Second
- Dimensions: 6.39 x 3.62
Bedroom 2
- Level: Second
- Dimensions: 4 x 4.17
Bedroom 3
- Level: Second
- Dimensions: 3.39 x 4.19
Bedroom 4
- Level: Second
- Dimensions: 3.39 x 3.18
Bedroom 5
- Level: Second
- Dimensions: 4.62 x 3.62
Dining room
- Level: Main
- Dimensions: 3.96 x 4.39
Family room
- Level: Main
- Dimensions: 5.14 x 4.19
Family room
- Level: Basement
- Dimensions: 8.85 x 6.17
Kitchen
- Level: Main
- Dimensions: 7.06 x 7.92
Living room
- Level: Main
- Dimensions: 3.96 x 7.39
Mud room
- Level: Main
- Dimensions: 2.93 x 2.53
Office
- Level: Basement
- Dimensions: 4.87 x 3.63
Office
- Level: Main
- Dimensions: 3.43 x 5.87
Recreation
- Level: Basement
- Dimensions: 3.8 x 7.1
Heating
- Forced Air, Gas
Cooling
- Central Air
Appliances
- Included: Built-In Oven, Countertop Range, Water Heater
Features
- Central Vacuum, ERV/HRV, Storage
- Basement: Finished with Walk-Out
- Has fireplace: Yes
- Fireplace features: Living Room, Recreation Room
Interior area
- Living area range: 3500-5000 null
Property
Parking
- Total spaces: 4
- Parking features: Private Double, Garage Door Opener
- Has garage: Yes
Features
- Stories: 2
- Pool features: None
- Has view: Yes
- View description: Creek/Stream, Trees/Woods, Garden, Clear
- Has water view: Yes
- Water view: Creek/Stream
Lot
- Size: 0.27 Acres
- Features: Clear View, Cul de Sac/Dead End, Ravine, River/Stream, Wooded/Treed
Details
- Parcel number: 100920242
Construction
Type & style
- Home type: SingleFamily
- Property subtype: Single Family Residence
Materials
- Brick
- Foundation: Concrete Block
- Roof: Asphalt Shingle,Membrane
Utilities & green energy
- Sewer: Sewer
Community & HOA
Location
- Region: Toronto
Financial & listing details
- Annual tax amount: C$17,396
- Date on market: 7/10/2026
ROYAL LEPAGE REAL ESTATE SERVICES OXLEY REAL ESTATE
ROYAL LEPAGE REAL ESTATE SERVICES OXLEY REAL ESTATE
By pressing Contact Agent, you agree that the real estate professional identified above may call/text you about your search, which may involve use of automated means and pre-recorded/artificial voices. You don't need to consent as a condition of buying any property, goods, or services. Message/data rates may apply. You also agree to our Terms of Use. Zillow does not endorse any real estate professionals. We may share information about your recent and future site activity with your agent to help them understand what you're looking for in a home.
Price history
Price history is unavailable.
Public tax history
Tax history is unavailable.
Climate risks
Neighborhood: St. Andrew
Nearby schools
GreatSchools rating
No schools nearby
We couldn't find any schools near this home.
- C$3,599,0005 bd4 ba-- sqft1 Vyner Rd, Toronto, ON M2L2N3For Sale
- C$2,980,0006 bd5 ba-- sqft30 Bobwhite Cres, Toronto, ON M2L2E1For Sale
- C$18,000,0006 bd11 ba-- sqft103 Old Colony Rd, Toronto, ON M2L2K3New Construction
- C$5,590,0005 bd5 ba-- sqft108 Old Colony Rd, Toronto, ON M2L2K2For Sale
- C$5,780,0005 bd5 ba-- sqft29 Junewood Cres, Toronto, ON M2L2C3For Sale
- C$7,100,0007 bd8 ba-- sqft36 Farrington Dr, Toronto, ON M2L2B6For Sale
- C$2,399,9996 bd5 ba-- sqft43 Beaverhall Dr, Toronto, ON M2L2C8For Sale
- C$10,880,0009 bd11 ba-- sqft101 Forest Heights Blvd, Toronto, ON M2L2K7For Sale
Similar homes
- C$2,988,0006 bd5 ba-- sqft218 Hillcrest Ave, Toronto, ON M2N 3P2For Sale
 MLS ID #C13537410, RE/MAX REALTRON BIJAN BARATI REAL ESTATE. TRREB
 - C$3,499,0005 bd4 ba-- sqft1 Campbell Cres, Toronto, ON M2P 1P1For Sale
 MLS ID #C13485516, HOMELIFE NEW WORLD REALTY INC.. TRREB
 - C$2,890,0006 bd5 ba-- sqft110 Upper Canada Dr, Toronto, ON M2P 1S4For Sale
 MLS ID #C13505430, RE/MAX REALTRON BARRY COHEN HOMES INC.. TRREB
 - C$3,699,0004 bd3 ba-- sqft154 Valley Rd, Toronto, ON M2L 1G4For Sale
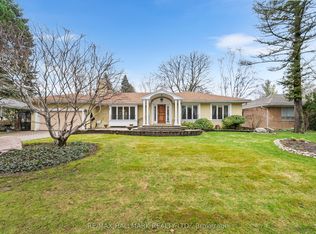 MLS ID #C13493582, RE/MAX HALLMARK REALTY LTD.. TRREB
 - C$4,050,0005 bd5 ba-- sqft2 Chieftain Cres, Toronto, ON M2L 2H4For SaleMLS ID #C12812110, ROYAL LEPAGE TERREQUITY REALTY. TRREB
- C$3,990,0004 bd3 ba-- sqft18 Brian Cliff Dr, Toronto, ON M3B 2G2For SaleMLS ID #C13500936, RE/MAX REALTRON BARRY COHEN HOMES INC.. TRREB
- C$2,288,0004 bd3 ba-- sqft14 Heathview Ave, Toronto, ON M2K 2C1For SaleMLS ID #C13540148, RE/MAX REALTRON BIJAN BARATI REAL ESTATE. TRREB
- C$4,950,0006 bd7 ba-- sqft3 Vernham Ct, Toronto, ON M2L 2B3For SaleMLS ID #C13434592, RE/MAX REALTRON BARRY COHEN HOMES INC.. TRREB
- C$3,900,0005 bd6 ba-- sqft16 Sagewood Dr, Toronto, ON M3B 3G5For SaleMLS ID #C12985804, CHESTNUT PARK REAL ESTATE LIMITED. TRREB
- C$3,490,0006 bd7 ba-- sqft92 Proctor Ave, Markham, ON L3T 1M7For SaleMLS ID #N13460396, RE/MAX REALTRON REALTY INC.. TRREB
- C$2,950,0006 bd6 ba-- sqft41 Wentworth Ave, Toronto, ON M2N 1T5For SaleMLS ID #C13147866, KELLER WILLIAMS REFERRED URBAN REALTY. TRREB
- C$3,190,0006 bd3 ba-- sqft3 Glen Rush Blvd, Toronto, ON M5N 2T2For SaleMLS ID #C13435994, FOREST HILL REAL ESTATE INC.. TRREB
- C$4,990,0005 bd7 ba-- sqft7 Legacy Ct, Toronto, ON M2L 2Y7For SaleMLS ID #C13092240, FOREST HILL REAL ESTATE INC.. TRREB
- C$3,179,9006 bd5 ba-- sqft3 Dunsmore Gdns, Toronto, ON M3H 3M1For SaleMLS ID #C12995296, RE/MAX REALTRON DAVID SOBERANO GROUP. TRREB
- C$3,500,0005 bd4 ba-- sqft39 Ava Rd, Toronto, ON M5P 1Y5For SaleMLS ID #C13450760, RE/MAX REALTRON BARRY COHEN HOMES INC.. TRREB
- C$2,495,0005 bd4 ba-- sqft844 Duplex Ave, Toronto, ON M4R 1W9For SaleMLS ID #C13527874, ROYAL LEPAGE REAL ESTATE SERVICES HEAPS ESTRIN TEAM. TRREB
- C$2,199,0005 bd3 ba-- sqft(Undisclosed Address), Toronto, ON M9B 4Z5For SaleMLS ID #W13550022, CENTURY 21 INNOVATIVE REALTY INC.. TRREB
- C$3,228,0006 bd7 ba-- sqft61 Sherrick Dr, Whitchurch Stouffville, ON L4A 2E9For SaleMLS ID #N13518060, HC REALTY GROUP INC.. TRREB
- C$3,577,0006 bd5 ba-- sqft77 Sprucewood Dr, Markham, ON L3T 2P9For SaleMLS ID #N12831408, RE/MAX REALTRON REALTY INC.. TRREB
- C$2,388,0004 bd5 ba-- sqft20 Tanglewood Trl, Markham, ON L3T 6T9For SaleMLS ID #N13545274, PAUL ZAMMIT REAL ESTATE LTD.. TRREB
