SURPRISINGLY LARGE HOME! Open House Sat-1pm-3pm/ Sun 2pm-4pm HUGE interior kitchen (10 foot island) and exceptionally large family room with floor to ceiling folding glass wall (Nanowall) opening onto an outdoor kitchen and spacious entertaining area! MASSIVE LOT mature treed lot with pool! Full wall of floor to ceiling windows with stunning view in principal bedroom! As the final residence on a quiet, dead-end street, this home offers a rare sense of community. The pavement transforms into a private playground-a natural congregation point where neighbourhood children socialize and play. This four-bedroom plus one turn-key home is designed for the modern professional family. The heart of the home is a thoughtfully designed kitchen anchored by a massive 10-foot island with seating for five. It features a bespoke coffee station, a dedicated bar area, and an integrated family work zone. The space flows into a substantial family room, where a folding glass wall dissolves the boundary to the outdoors. An expansive deck leads to a fully equipped outdoor kitchen, inground pool, and a dedicated play area. On the second floor, the principal suite is a light-filled sanctuary, featuring floor-to-ceiling windows that offer a stunning, uninterrupted view of the ravine-like greenery. Three additional generously sized bedrooms support larger families keen to settle in the area.he dug-down basement provides exceptional ceiling height, housing a large, versatile recreation room and a quiet lower-level office, perfect for the remote professional. A mud room, office and laundry room offer additional utility and storage options for the owners. Situated on an extraordinary 180-foot deep lot, the backyard is a private parkland with mature trees. The property includes one legal front pad parking space, though the current owners have comfortably parked two vehicles for years.
For sale
C$2,599,000
411 Keewatin Ave, Toronto, ON M4P 2A4
5beds
4baths
Single Family Residence
Built in ----
4,535 Square Feet Lot
$-- Zestimate®
C$--/sqft
C$-- HOA
What's special
Exceptionally large family roomOutdoor kitchenSpacious entertaining areaBespoke coffee stationDedicated bar areaIntegrated family work zoneExpansive deck
- 28 days |
- 88 |
- 7 |
Zillow last checked:
Listing updated:
Listed by:
CHESTNUT PARK REAL ESTATE LIMITED
Source: TRREB,MLS®#: C13455068 Originating MLS®#: Toronto Regional Real Estate Board
Originating MLS®#: Toronto Regional Real Estate BoardFacts & features
Interior
Bedrooms & bathrooms
- Bedrooms: 5
- Bathrooms: 4
Primary bedroom
- Level: Upper
- Dimensions: 4.19 x 5.33
Bedroom 2
- Level: Upper
- Dimensions: 2.78 x 4.01
Bedroom 3
- Level: Upper
- Dimensions: 3.2 x 3.28
Bedroom 4
- Level: Upper
- Dimensions: 3.48 x 4.27
Dining room
- Level: Main
- Dimensions: 4.37 x 3.35
Family room
- Level: Main
- Dimensions: 4.88 x 5.66
Kitchen
- Level: Main
- Dimensions: 6.1 x 5.26
Mud room
- Level: Main
- Dimensions: 2.57 x 3.23
Office
- Level: Lower
- Dimensions: 2.79 x 2.84
Recreation
- Level: Lower
- Dimensions: 7.09 x 4.8
Heating
- Forced Air, Gas
Cooling
- Central Air
Appliances
- Included: Bar Fridge
Features
- Central Vacuum
- Basement: Finished
- Has fireplace: Yes
Interior area
- Living area range: 2000-2500 null
Property
Parking
- Total spaces: 2
- Parking features: Front Yard Parking
Features
- Stories: 2
- Has private pool: Yes
- Pool features: In Ground
Lot
- Size: 4,535 Square Feet
Details
- Parcel number: 103620305
- Other equipment: Sump Pump
Construction
Type & style
- Home type: SingleFamily
- Property subtype: Single Family Residence
Materials
- Brick
- Foundation: Block
- Roof: Asphalt Shingle
Utilities & green energy
- Sewer: Sewer
Community & HOA
Location
- Region: Toronto
Financial & listing details
- Annual tax amount: C$13,415
- Date on market: 6/17/2026
CHESTNUT PARK REAL ESTATE LIMITED
CHESTNUT PARK REAL ESTATE LIMITED
By pressing Contact Agent, you agree that the real estate professional identified above may call/text you about your search, which may involve use of automated means and pre-recorded/artificial voices. You don't need to consent as a condition of buying any property, goods, or services. Message/data rates may apply. You also agree to our Terms of Use. Zillow does not endorse any real estate professionals. We may share information about your recent and future site activity with your agent to help them understand what you're looking for in a home.
Price history
Price history is unavailable.
Public tax history
Tax history is unavailable.
Climate risks
Neighborhood: Mount Pleasant East
Nearby schools
GreatSchools rating
No schools nearby
We couldn't find any schools near this home.
- C$---- bd1 ba-- sqft406 Keewatin Ave, Toronto, ON M4P2A5Off Market
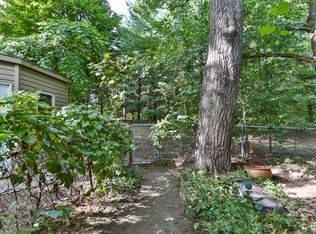
- C$--2 bd2 ba1.1k sqft77 Keewatin Ave #500, Toronto, ON M4P1Z9Off Market
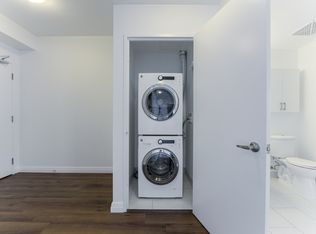
- C$--1 bd1 ba687 sqft77 Keewatin Ave #101, Toronto, ON M4P1Z9Off Market
- C$--1 bd1 ba-- sqft77 Keewatin Ave #1-BEDROOM, Toronto, ON M4P2A4Off Market

- C$--2 bd2 ba1k sqft77 Keewatin Ave #2-BEDROOM, Toronto, ON M4P2A4Off Market
- C$---- bd1 ba554 sqft77 Keewatin Ave #BACHELOR, Toronto, ON M4P2A4Off Market
- C$--1 bd1 ba809 sqft77 Keewatin Ave #B18CAA928, Toronto, ON M4P2A4Off Market
- C$--1 bd1 ba649 sqft77 Keewatin Ave #1283590, Toronto, ON M4P1Z9Off Market
Similar homes
- C$2,495,0005 bd4 ba-- sqft844 Duplex Ave, Toronto, ON M4R 1W9For Sale
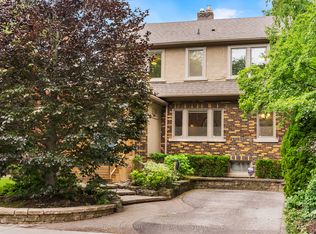 MLS ID #C13527874, ROYAL LEPAGE REAL ESTATE SERVICES HEAPS ESTRIN TEAM. TRREB
 - C$2,699,0006 bd4 ba-- sqft39 Glengowan Rd, Toronto, ON M4N 1G1For Sale
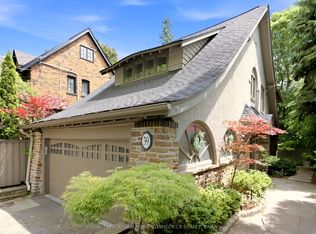 MLS ID #C13459270, ROYAL LEPAGE SIGNATURE CONNECT.CA REALTY. TRREB
 - C$2,698,0004 bd6 ba-- sqft192 Erskine Ave, Toronto, ON M4P 1Z4For Sale
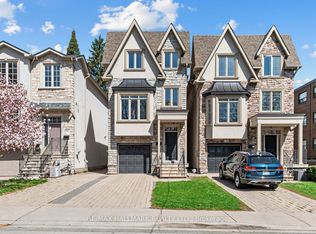 MLS ID #C13078538, RE/MAX HALLMARK REALTY LTD.. TRREB
 - C$2,799,8884 bd5 ba-- sqft21 Albertus Ave, Toronto, ON M4R 1J5For Sale
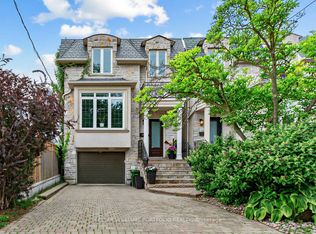 MLS ID #C13491656, KELLER WILLIAMS PORTFOLIO REALTY. TRREB
 - C$2,888,8004 bd3 ba-- sqft1 Wanless Cres, Toronto, ON M4N 3B6For SaleMLS ID #C13121572, RE/MAX REALTRON BIJAN BARATI REAL ESTATE. TRREB
- C$1,999,0004 bd3 ba-- sqft192 Glen Cedar Rd, Toronto, ON M6C 3H1For SaleMLS ID #C13563598, FOREST HILL REAL ESTATE INC.. TRREB
- C$2,750,0006 bd6 ba-- sqft122 Holmes Ave, Toronto, ON M2N 4M6For SaleMLS ID #C13532096, RE/MAX REALTRON BIJAN BARATI REAL ESTATE. TRREB
- C$2,649,0005 bd5 ba-- sqft46 Sunnypoint Cres, Toronto, ON M1M 1B9For SaleMLS ID #E13516650, INTERNATIONAL REALTY FIRM, INC.. TRREB
- C$2,688,0005 bd5 ba-- sqft30 Kellythorne Dr, Toronto, ON M3A 2L4For SaleMLS ID #C13415972, RE/MAX HALLMARK REALTY LTD.. TRREB
- C$2,990,0005 bd6 ba-- sqft15 Strathallan Blvd, Toronto, ON M5N 1S8For SaleMLS ID #C13179724, RE/MAX REALTRON MICHELLE XIE REALTY. TRREB
- C$2,395,0003 bd5 ba-- sqft760B Avenue Rd, Toronto, ON M5P 2K3For SaleMLS ID #C13451254, RE/MAX REALTRON BARRY COHEN HOMES INC.. TRREB
- C$2,899,0186 bd7 ba-- sqft148 Delhi Ave, Toronto, ON M3H 1A6For SaleMLS ID #C13454948, HARVEY KALLES REAL ESTATE LTD.. TRREB
- C$3,300,0005 bd4 ba-- sqft509 Christie St, Toronto, ON M6G 3C9For SaleMLS ID #C13549154, ROYAL LEPAGE REAL ESTATE SERVICES LTD.. TRREB
- C$2,799,9005 bd6 ba-- sqft34 Dresden Rd, Toronto, ON M3H 1W9For SaleMLS ID #C13148556, RE/MAX REALTRON DAVID SOBERANO GROUP. TRREB
- C$2,299,0005 bd4 ba-- sqft313 Robina Ave, Toronto, ON M6C 3Z2For SaleMLS ID #C13468090, HOMELIFE REGIONAL REALTY LTD.. TRREB
- C$3,190,0006 bd3 ba-- sqft3 Glen Rush Blvd, Toronto, ON M5N 2T2For SaleMLS ID #C13435994, FOREST HILL REAL ESTATE INC.. TRREB
- C$2,800,0005 bd6 ba-- sqft24 Larwood Blvd, Toronto, ON M1M 2M5New ConstructionMLS ID #E13423150, CENTURY 21 LEADING EDGE REALTY INC.. TRREB
- C$2,498,0004 bd4 ba-- sqft146 Martin Grove Rd, Toronto, ON M9B 4K9For SaleMLS ID #W13546310, SUTTON GROUP REALTY SYSTEMS INC.. TRREB
- C$2,688,0007 bd5 ba-- sqft12 Legato Ct, Toronto, ON M3B 1L7For SaleMLS ID #C13495844, CENTURY 21 MILLENNIUM INC.. TRREB
- C$2,949,0007 bd6 ba-- sqft4 Drake Cres, Toronto, ON M1M 1A2For SaleMLS ID #E13561440, RE/MAX URBAN TORONTO TEAM REALTY INC.. TRREB
