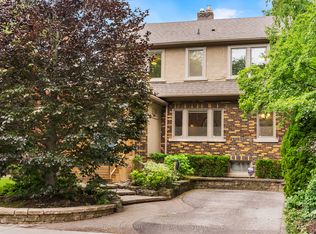
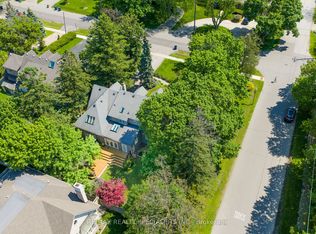
RAVINE LOT- Enjoy the summer days on the deck with the shade of the trees in the back. This house in the Runnymede-Bloor West Village neighborhood has plenty of character. Well maintained landscaping with sprinkler system. Fully updated in elegant soft French style. Brand-new engineered hard wood flooring, freshly painted walls. Granite countertops and heated travertine flooring in the kitchen with the Brand new Gas stove.This home features newly updated elegant stairs to complement the modern flooring and fresh paint. All bathrooms are recently renovated, and the furnace has been fully replaced for worry-free living.The main floor offers a bright, spacious living room with oversized windows and adjustable lighting, creating an airy and welcoming atmosphere. Adjacent is a well-organized dining area and functional kitchen with classic cabinetry and a central island, perfect for everyday cooking and family meals.Upstairs, skylights in the hallway and bathroom flood the upper level with natural light. The three spacious bedrooms feature premium windows with peaceful forest and stream views.The newly finished basement is a flexible space, ideal as an entertainment room, guest room or home office to suit your lifestyle.The private backyard faces lush forest greenery, offering exceptional privacy and a quiet retreat for outdoor dining and gatherings. Surrounded by mature greenery, this soft French style home is impeccably maintained with timeless finishes throughout.Conveniently located steps from Magwood Park and Baby Point neighborhood club with tennis and lawn bowling amenities. Walking distance to Humbercrest Public School and St. James Catholic School (JK-8), perfect for families
For sale
C$2,400,000
136 Humbercrest Blvd, Toronto, ON M6S 4L3
3beds
2baths
Single Family Residence
Built in ----
6,570 Square Feet Lot
$-- Zestimate®
C$--/sqft
C$-- HOA
What's special
Ravine lotBrand-new engineered hardwood flooringFreshly painted wallsGranite countertopsBrand new gas stoveNewly updated elegant stairsAiry and welcoming atmosphere
- 3 days |
- 20 |
- 1 |
Zillow last checked:
Listing updated:
Listed by:
BAY STREET GROUP INC.
Source: TRREB,MLS®#: W13530322 Originating MLS®#: Toronto Regional Real Estate Board
Originating MLS®#: Toronto Regional Real Estate BoardFacts & features
Interior
Bedrooms & bathrooms
- Bedrooms: 3
- Bathrooms: 2
Bedroom
- Level: Second
- Dimensions: 6.91 x 3.38
Bedroom 2
- Level: Second
- Dimensions: 6.17 x 3.38
Bedroom 3
- Level: Second
- Dimensions: 4.06 x 2.69
Bathroom
- Level: Second
- Dimensions: 0 x 0
Bathroom
- Level: Basement
- Dimensions: 0 x 0
Dining room
- Level: Main
- Dimensions: 4.04 x 3.45
Kitchen
- Level: Main
- Dimensions: 6.93 x 4.32
Laundry
- Level: Basement
- Dimensions: 1.89 x 3.36
Living room
- Level: Main
- Dimensions: 6.22 x 3.3
Recreation
- Level: Basement
- Dimensions: 5.99 x 5.89
Heating
- Forced Air, Gas
Cooling
- Central Air
Features
- Basement: Finished
- Has fireplace: Yes
- Fireplace features: Wood Burning Stove, Wood Burning
Interior area
- Living area range: 1500-2000 null
Property
Parking
- Total spaces: 2
- Parking features: Garage Door Opener
- Has garage: Yes
Features
- Stories: 2
- Pool features: None
Lot
- Size: 6,570 Square Feet
- Features: Clear View, Library, School, Park, Public Transit, Rec./Commun.Centre
Details
- Parcel number: 105270336
Construction
Type & style
- Home type: SingleFamily
- Property subtype: Single Family Residence
Materials
- Brick, Stucco (Plaster)
- Foundation: Concrete Block
- Roof: Asphalt Shingle
Utilities & green energy
- Sewer: Sewer
Community & HOA
Location
- Region: Toronto
Financial & listing details
- Annual tax amount: C$8,739
- Date on market: 7/7/2026
BAY STREET GROUP INC.
BAY STREET GROUP INC.
By pressing Contact Agent, you agree that the real estate professional identified above may call/text you about your search, which may involve use of automated means and pre-recorded/artificial voices. You don't need to consent as a condition of buying any property, goods, or services. Message/data rates may apply. You also agree to our Terms of Use. Zillow does not endorse any real estate professionals. We may share information about your recent and future site activity with your agent to help them understand what you're looking for in a home.
Price history
Price history is unavailable.
Public tax history
Tax history is unavailable.
Climate risks
Neighborhood: Runnymede
Nearby schools
GreatSchools rating
No schools nearby
We couldn't find any schools near this home.
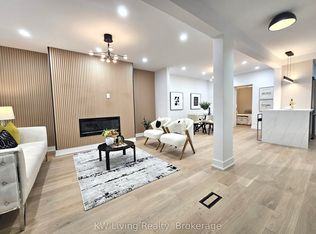
- C$1,950,0005 bd4 ba-- sqft113 Humbercrest Blvd, Toronto, ON M6S4L4For Sale
- C$1,850-- bd2 ba650 sqft172 Humbercrest Blvd, Toronto, ON M6S4L3For Rent
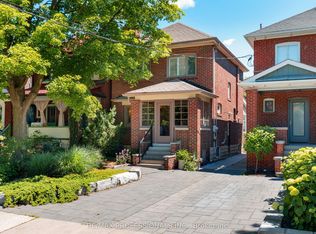
- C$1,619,0003 bd2 ba-- sqft217 Humbercrest Blvd, Toronto, ON M6S4L5For Sale
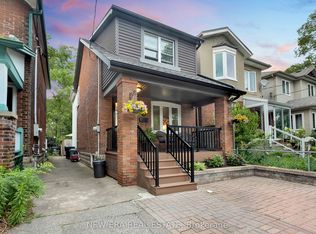
- C$1,200,0003 bd2 ba-- sqft8 Page Ave, Toronto, ON M6S2P5For Sale
- C$2,399,9004 bd3 ba-- sqft59 Brumell Ave, Toronto, ON M6S4G6For Sale
- C$3,0001 bd2 ba-- sqft222A Saint Marks Rd, Toronto, ON M6S2H5For Rent
- C$2,0751 bd1 ba-- sqft54 Pasadena Gdns #B, Toronto, ON M6S4R5For Rent
- C$--3 bd4 ba2.2k sqft257 Humbercrest Blvd, Toronto, ON M6S4L5Off Market
Similar homes
- C$2,199,0005 bd3 ba-- sqft(Undisclosed Address), Toronto, ON M9B 4Z5For Sale
 MLS ID #W13550022, CENTURY 21 INNOVATIVE REALTY INC.. TRREB
 - C$2,949,0005 bd5 ba-- sqft5 Kirk Bradden Rd W, Toronto, ON M8Y 2G1For SaleMLS ID #W13527346, ROYAL LEPAGE REAL ESTATE SERVICES LTD.. TRREB
- C$2,495,0005 bd4 ba-- sqft844 Duplex Ave, Toronto, ON M4R 1W9For Sale
 MLS ID #C13527874, ROYAL LEPAGE REAL ESTATE SERVICES HEAPS ESTRIN TEAM. TRREB
 - C$2,085,0004 bd3 ba-- sqft78 Meadowbank Rd, Toronto, ON M9B 5C9For Sale
 MLS ID #W13502922, RE/MAX REALTY SPECIALISTS INC.. TRREB
 - C$2,549,0005 bd4 ba-- sqft217 Humberside Ave, Toronto, ON M6P 1K9For SaleMLS ID #W13420752, RE/MAX HALLMARK REALTY LTD.. TRREB
- C$2,395,0003 bd5 ba-- sqft760B Avenue Rd, Toronto, ON M5P 2K3For SaleMLS ID #C13451254, RE/MAX REALTRON BARRY COHEN HOMES INC.. TRREB
- C$1,829,0004 bd2 ba-- sqft26 McNairn Ave, Toronto, ON M5M 2H5For SaleMLS ID #C13543108, RE/MAX HALLMARK REALTY LTD.. TRREB
- C$3,300,0005 bd4 ba-- sqft509 Christie St, Toronto, ON M6G 3C9For SaleMLS ID #C13549154, ROYAL LEPAGE REAL ESTATE SERVICES LTD.. TRREB
- C$1,475,0003 bd2 ba-- sqft90 Roselawn Ave, Toronto, ON M4R 1E6For SaleMLS ID #C13544764, ROYAL LEPAGE SIGNATURE REALTY. TRREB
- C$2,099,0003 bd2 ba-- sqft285 Brunswick Ave, Toronto, ON M5S 2M6For SaleMLS ID #C13222442, HARVEY KALLES REAL ESTATE LTD.. TRREB
- C$1,495,0003 bd2 ba-- sqft232 Belsize Dr, Toronto, ON M4S 1M4For SaleMLS ID #C13532778, HARVEY KALLES REAL ESTATE LTD.. TRREB
- C$2,299,0005 bd4 ba-- sqft313 Robina Ave, Toronto, ON M6C 3Z2For SaleMLS ID #C13468090, HOMELIFE REGIONAL REALTY LTD.. TRREB
- C$2,195,0006 bd5 ba-- sqft1208 Glencairn Ave, Toronto, ON M6B 2B5For SaleMLS ID #W13186488, FOREST HILL REAL ESTATE INC.. TRREB
- C$2,389,0003 bd5 ba-- sqft25 Grange Ave, Toronto, ON M5T 1C6For SaleMLS ID #C13462276, RE/MAX HALLMARK REALTY LTD.. TRREB
- C$2,399,9996 bd5 ba-- sqft43 Beaverhall Dr, Toronto, ON M2L 2C8For SaleMLS ID #C13449636, FOREST HILL REAL ESTATE INC.. TRREB
- C$1,589,0004 bd3 ba-- sqft41 Waterford Dr, Toronto, ON M9R 2N5For SaleMLS ID #W13503958, SUTTON GROUP-ADMIRAL REALTY INC.. TRREB
- C$2,495,0005 bd2 ba-- sqft202 Dinnick Cres, Toronto, ON M4N 1M3For SaleMLS ID #C13212630, ROYAL LEPAGE REAL ESTATE SERVICES LTD.. TRREB
- C$1,999,5003 bd2 ba-- sqft34 Donegall Dr, Toronto, ON M4G 3G5For SaleMLS ID #C13479594, ROYAL LEPAGE TERREQUITY PORTFOLIO REALTY. TRREB
- C$2,599,0005 bd4 ba-- sqft411 Keewatin Ave, Toronto, ON M4P 2A4For SaleMLS ID #C13455068, CHESTNUT PARK REAL ESTATE LIMITED. TRREB
- C$1,899,9994 bd4 ba-- sqft87 Lake Cres, Toronto, ON M8V 1W2For SaleMLS ID #W13081898, RE/MAX REALTY SPECIALISTS INC.. TRREB
- Ontario
- Toronto Division
- Toronto
- M6S 4L3
- Runnymede
- 136 Humbercrest Blvd
Nearby cities
Nearby neighborhoods
Nearby zip codes
Other Toronto Topics
