Welcome to 217 Humbercrest Blvd, Welcome Home! A timeless detached located on one of Torontos Most Admired West-end Streets, this Residence Blends Classic Bloor West Charm with Modern Living Upgrades. Step Inside Through the Inviting Enclosed Front Porch and Into this Very Special House - Complete with Original and Perfectly Preserved Doors, Floors, Trim, Plate Rails and Stained Glass Windows. The Main Level Has a Front Hall Closet, and Wide Hallway; The Principal Rooms Are Elegant and Have Logical Flow: The Living Room Boasts A Commanding Wood Burning Fireplace Flanked by Stained Glass Windows and Opens Up Onto the Sun-filled Dining Room, Featuring Enough Room to Host Family Gatherings and Easy Access to the Kitchen; The Renovated Kitchen is Full of Personality with Character Details, Modern Cabinetry, Granite Countertops and Stainless Steel Appliances; A Sun-Room Addition Lends Itself to Many Uses - Breakfast Area, Family Room, Home Office - The Options Are Plentiful as is the Natural Light in This Thoughtful Flex-Space which also includes a Walk-out to the Back Deck and Yard. The Second Level Has a Large Landing and Extra Large Hall Closet, 3 Good Sized Bedrooms and a Renovated 4 Pc Bath (2017). The Finished Basement Has a Cozy Rec/Family Room, An Office or +1 Bedroom, Laundry Room, Storage Room (with Sump Pump), a 3 Pc Bath And Separate Entrance. The Front and Back Yards Are Both Professionally Landscaped, and the Carport has a Mechanized Garage Door Off of the Lane. Turn-Key Home on a Family Friendly, Treelined Street Steps to Top Rated Schools (Humbercrest PS), Excellent Shopping (Loblaws, Summerhill), Parks (James Garden and Magwood Park/ Etienne Brule) and Just a Short Walk to Bloor West Village, the Shops on Jane and Annette St, The Junction, Public Transit and all Amenities!
For sale
C$1,619,000
217 Humbercrest Blvd, Toronto, ON M6S 4L5
3beds
2baths
Single Family Residence
Built in ----
2,775 Square Feet Lot
$-- Zestimate®
C$--/sqft
C$-- HOA
What's special
Inviting enclosed front porchPlate railsStained glass windowsSun-filled dining roomBack deck and yardFamily friendly treelined street
- 20 days |
- 72 |
- 6 |
Zillow last checked:
Listing updated:
Listed by:
RE/MAX PROFESSIONALS INC.
Source: TRREB,MLS®#: W13491738 Originating MLS®#: Toronto Regional Real Estate Board
Originating MLS®#: Toronto Regional Real Estate BoardFacts & features
Interior
Bedrooms & bathrooms
- Bedrooms: 3
- Bathrooms: 2
Primary bedroom
- Level: Second
- Dimensions: 4.11 x 2.99
Bedroom 2
- Level: Second
- Dimensions: 3.81 x 3.14
Bedroom 3
- Level: Second
- Dimensions: 3.14 x 2.71
Bathroom
- Level: Second
- Dimensions: 2.31 x 1.8
Bathroom
- Level: Basement
- Dimensions: 2.29 x 1.4
Dining room
- Level: Main
- Dimensions: 3.78 x 3.12
Kitchen
- Level: Main
- Dimensions: 3.78 x 2.64
Living room
- Level: Main
- Dimensions: 3.96 x 3.32
Office
- Level: Basement
- Dimensions: 3.55 x 2.05
Other
- Level: Basement
- Dimensions: 0 x 0
Recreation
- Level: Basement
- Dimensions: 3.65 x 3.25
Sunroom
- Level: Main
- Dimensions: 3.17 x 2.99
Heating
- Forced Air, Gas
Cooling
- Central Air
Features
- Storage
- Flooring: Carpet Free
- Basement: Separate Entrance,Finished
- Has fireplace: Yes
- Fireplace features: Wood Burning
Interior area
- Living area range: 1100-1500 null
Video & virtual tour
Property
Parking
- Total spaces: 2
- Parking features: Lane, Garage Door Opener
- Has garage: Yes
- Has carport: Yes
Features
- Stories: 2
- Patio & porch: Enclosed
- Exterior features: Landscaped
- Pool features: None
- Has view: Yes
- View description: City
Lot
- Size: 2,775 Square Feet
- Features: Fenced Yard, Park, Place Of Worship, Public Transit, Ravine, School
Details
- Parcel number: 105280065
- Other equipment: Sump Pump
Construction
Type & style
- Home type: SingleFamily
- Property subtype: Single Family Residence
Materials
- Brick
- Foundation: Concrete Block
- Roof: Asphalt Shingle
Utilities & green energy
- Sewer: Sewer
Community & HOA
Location
- Region: Toronto
Financial & listing details
- Annual tax amount: C$6,245
- Date on market: 6/25/2026
RE/MAX PROFESSIONALS INC.
RE/MAX PROFESSIONALS INC.
By pressing Contact Agent, you agree that the real estate professional identified above may call/text you about your search, which may involve use of automated means and pre-recorded/artificial voices. You don't need to consent as a condition of buying any property, goods, or services. Message/data rates may apply. You also agree to our Terms of Use. Zillow does not endorse any real estate professionals. We may share information about your recent and future site activity with your agent to help them understand what you're looking for in a home.
Price history
Price history is unavailable.
Public tax history
Tax history is unavailable.
Climate risks
Neighborhood: Runnymede
Nearby schools
GreatSchools rating
No schools nearby
We couldn't find any schools near this home.
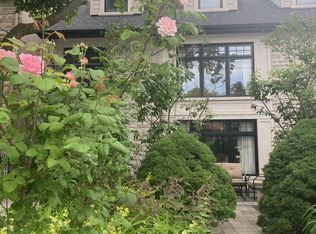
- C$1,850-- bd2 ba650 sqft172 Humbercrest Blvd, Toronto, ON M6S4L3For Rent
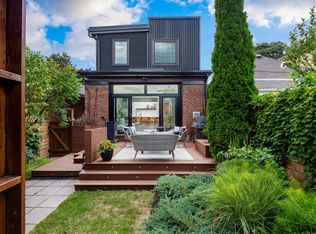
- C$--3 bd4 ba2.2k sqft257 Humbercrest Blvd, Toronto, ON M6S4L5Off Market
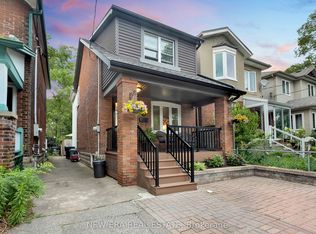
- C$1,200,0003 bd2 ba-- sqft8 Page Ave, Toronto, ON M6S2P5For Sale
- C$2,300,0003 bd2 ba-- sqft136 Humbercrest Blvd, Toronto, ON M6S4L3For Sale

- C$1,148,0004 bd2 ba-- sqft50 Brookside Ave, Toronto, ON M6S4G7For Sale
- C$1,950,0005 bd4 ba-- sqft113 Humbercrest Blvd, Toronto, ON M6S4L4For Sale
- C$2,9952 bd2 ba-- sqft17 White Ave #1, Toronto, ON M6N1S7For Rent
- C$2,9952 bd2 ba-- sqft17 White Ave #5, Toronto, ON M6N1S7For Rent
Similar homes
- C$1,650,0003 bd2 ba-- sqft98 Government Rd, Toronto, ON M8X 1W5For Sale
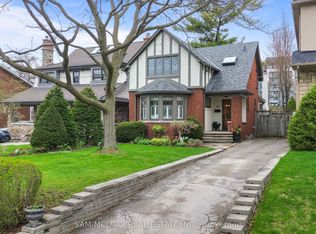 MLS ID #W13066952, SAM MCDADI REAL ESTATE INC.. TRREB
 - C$1,738,0004 bd2 ba-- sqft45 Glendonwynne Rd, Toronto, ON M6P 3E5For Sale
 MLS ID #W13540276, RE/MAX PROFESSIONALS INC.. TRREB
 - C$1,390,0003 bd2 ba-- sqft408 Glenlake Ave, Toronto, ON M6P 1G7For SaleMLS ID #W13528328, RE/MAX PROFESSIONALS SIDOROVA INWOOD REALTY. TRREB
- C$1,349,0003 bd2 ba-- sqft19 Yorkview Dr, Toronto, ON M8Z 2G1For Sale
 MLS ID #W13547126, REALTY ONE GROUP FLAGSHIP. TRREB
 - C$1,658,0005 bd3 ba-- sqft36 Gothic Ave, Toronto, ON M6P 2V9For SaleMLS ID #W13152994, RE/MAX PROFESSIONALS INC.. TRREB
- C$1,499,0005 bd4 ba-- sqft255 Cocksfield Ave, Toronto, ON M3H 3T6For SaleMLS ID #C13555736, SUTTON GROUP-ADMIRAL REALTY INC.. TRREB
- C$1,774,0003 bd3 ba-- sqft340 Pacific Ave, Toronto, ON M6P 2R1For SaleMLS ID #W12834182, Signature Elite Realty Ltd.. TRREB
- C$1,499,0004 bd2 ba-- sqft27 Cedarcrest Dr, Toronto, ON M9A 2V4For SaleMLS ID #W13084154, CHESTNUT PARK REAL ESTATE LIMITED. TRREB
- C$1,249,0003 bd2 ba-- sqft23 2nd St, Toronto, ON M8V 2X1For SaleMLS ID #W13540060, REAL BROKER ONTARIO LTD.. TRREB
- C$1,950,0005 bd5 ba-- sqft13 Evelyn Cres, Toronto, ON M6P 3C8For SaleMLS ID #W13492998, RE/MAX PROFESSIONALS SIDOROVA INWOOD REALTY. TRREB
- C$1,299,0003 bd2 ba-- sqft556 Davisville Ave, Toronto, ON M4S 1J5For SaleMLS ID #C13560890, PRESTIGIUM REAL ESTATE LTD.. TRREB
- C$1,525,0003 bd2 ba-- sqft707 Hillsdale Ave E, Toronto, ON M4S 1V4For SaleMLS ID #C13501490, RE/MAX REALTRON REALTY INC.. TRREB
- C$1,499,0003 bd2 ba-- sqft93 Walnut Ave, Toronto, ON M5V 2S1For SaleMLS ID #C13235432, RE/MAX REALTRON REALTY INC.. TRREB
- C$1,049,9004 bd2 ba-- sqft14 Nordale Cres, Toronto, ON M6M 3A1For SaleMLS ID #W13550638, RE/MAX ULTIMATE REALTY INC.. TRREB
- C$1,099,0003 bd2 ba-- sqft331 Glenholme Ave, Toronto, ON M6E 3E4For SaleMLS ID #C13542288, ROYAL LEPAGE MEADOWTOWNE REALTY. TRREB
- C$1,595,0003 bd2 ba-- sqft220 Parkview Hill Cres, Toronto, ON M4B 1R8For SaleMLS ID #E13119536, RE/MAX ULTIMATE REALTY INC.. TRREB
- C$1,699,0003 bd2 ba-- sqft54 Bearbury Dr, Toronto, ON M9C 2G9For SaleMLS ID #W13276300, SAM MCDADI REAL ESTATE INC.. TRREB
- C$1,599,0004 bd3 ba-- sqft12 1/2 Melbourne Ave, Toronto, ON M6K 1K3For SaleMLS ID #W13253004, RE/MAX PROFESSIONALS INC.. TRREB
- C$1,399,0005 bd3 ba-- sqft53 Tilden Cres, Toronto, ON M9P 1V8For SaleMLS ID #W13111596, RE/MAX PROFESSIONALS INC.. TRREB
- C$1,650,0004 bd3 ba-- sqft38 Kenninghall Blvd, Mississauga, ON L5N 1J4For SaleMLS ID #W13552650, SAM MCDADI REAL ESTATE INC.. TRREB
