Rare opportunity on coveted Yorkview Drive in the heart of Stonegate-Queensway! Set on a quiet, tree-lined street surrounded by mature neighbourhood charm and many impressive custom homes, this beautifully renovated bungalow offers the perfect blend of move-in comfort, investment value, and future potential. Unlike many properties offered primarily for land value, this home is ready to enjoy today while still offering exceptional upside for those looking to update further, expand, or explore the possibility of building their dream home in one of South Etobicoke's most desirable family communities. The bright open-concept main floor is ideal for everyday living and entertaining, featuring hardwood flooring, California-style faux wood blinds, spacious principal rooms, and an upgraded kitchen with marble countertops, solid maple cabinets and drawers, and a walkout to a private garden. The generous primary bedroom includes a closet with built-in organizers. The fully finished lower level adds valuable living space with bamboo hardwood flooring throughout, two additional rooms, laundry area, and flexible use for family, guests, recreation, work-from-home needs, or extended living. Enjoy a private rear yard with a large garden shed featuring a bar area and upper loft storage - a unique bonus for entertaining and storage. A fantastic opportunity for end-users, investors, renovators, or builders in a neighbourhood known for excellent schools, parks, community amenities, shops, cafes, restaurants, TTC access to Royal York Station, Mimico GO, major highways, downtown Toronto, and Pearson Airport. Move in, invest, expand, or plan for the future - the possibilities are endless. Some photos have been virtually staged.
For sale
C$1,349,000
19 Yorkview Dr, Toronto, ON M8Z 2G1
3beds
2baths
Single Family Residence
Built in ----
5,453 Square Feet Lot
$-- Zestimate®
C$--/sqft
C$-- HOA
What's special
Quiet tree-lined streetBeautifully renovated bungalowBright open-concept main floorHardwood flooringCalifornia-style faux wood blindsSpacious principal roomsGenerous primary bedroom
- 5 days |
- 21 |
- 1 |
Zillow last checked:
Listing updated:
Listed by:
REALTY ONE GROUP FLAGSHIP
Source: TRREB,MLS®#: W13547126 Originating MLS®#: Toronto Regional Real Estate Board
Originating MLS®#: Toronto Regional Real Estate BoardFacts & features
Interior
Bedrooms & bathrooms
- Bedrooms: 3
- Bathrooms: 2
Primary bedroom
- Level: Main
- Dimensions: 4.27 x 3.71
Bedroom 2
- Level: Basement
- Dimensions: 3.9 x 2.7
Bedroom 3
- Level: Basement
- Dimensions: 2.6 x 4.8
Dining room
- Level: Main
- Dimensions: 4.34 x 2.1
Family room
- Level: Basement
- Dimensions: 5.87 x 3.36
Foyer
- Level: Main
- Dimensions: 1.86 x 1.01
Kitchen
- Level: Main
- Dimensions: 4.3 x 2.27
Living room
- Level: Main
- Dimensions: 6.1 x 4.6
Heating
- Forced Air, Gas
Cooling
- Central Air
Appliances
- Included: Water Heater Owned, Countertop Range
Features
- Central Vacuum, Primary Bedroom - Main Floor
- Basement: Finished
- Has fireplace: No
Interior area
- Living area range: 700-1100 null
Video & virtual tour
Property
Parking
- Total spaces: 4
Features
- Stories: 1
- Pool features: None
Lot
- Size: 5,453 Square Feet
Details
- Parcel number: 075240018
Construction
Type & style
- Home type: SingleFamily
- Property subtype: Single Family Residence
Materials
- Brick
- Foundation: Concrete
- Roof: Asphalt Shingle
Utilities & green energy
- Sewer: Sewer
Community & HOA
Location
- Region: Toronto
Financial & listing details
- Annual tax amount: C$4,999
- Date on market: 7/10/2026
REALTY ONE GROUP FLAGSHIP
REALTY ONE GROUP FLAGSHIP
By pressing Contact Agent, you agree that the real estate professional identified above may call/text you about your search, which may involve use of automated means and pre-recorded/artificial voices. You don't need to consent as a condition of buying any property, goods, or services. Message/data rates may apply. You also agree to our Terms of Use. Zillow does not endorse any real estate professionals. We may share information about your recent and future site activity with your agent to help them understand what you're looking for in a home.
Price history
Price history is unavailable.
Public tax history
Tax history is unavailable.
Climate risks
Neighborhood: Stonegate
Nearby schools
GreatSchools rating
No schools nearby
We couldn't find any schools near this home.
- C$3,380,0006 bd5 ba-- sqft25 Yorkview Dr, Toronto, ON M8Z2G1For Sale
- C$2,488,8006 bd6 ba-- sqft11 Bentley Dr, Toronto, ON M8Z3L9For Sale
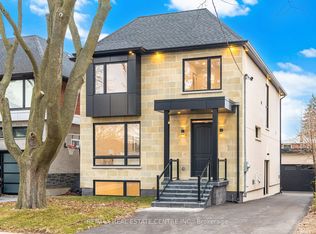
- C$3,195,0005 bd6 ba-- sqft7 Bentley Dr, Toronto, ON M8Z3L9New Construction
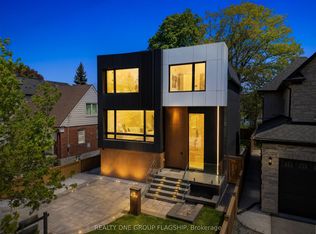
- C$3,149,8806 bd5 ba-- sqft34 Edgecroft Rd, Toronto, ON M8Z2B6For Sale
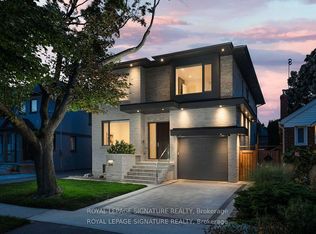
- C$899,0005 bd1 ba-- sqft1 McCallum Ct, Toronto, ON M8Y1M6For Sale
- C$1,9991 bd1 ba350 sqft105 Uno Dr #2, Toronto, ON M8Z3P2For Rent
- C$1,699,9993 bd3 ba-- sqft32 Castlebar Rd, Toronto, ON M8Z2J5For Sale
- C$2,388,0005 bd5 ba-- sqft38 Uno Dr, Toronto, ON M8Z3N8For Sale
Similar homes
- C$1,390,0003 bd2 ba-- sqft408 Glenlake Ave, Toronto, ON M6P 1G7For SaleMLS ID #W13528328, RE/MAX PROFESSIONALS SIDOROVA INWOOD REALTY. TRREB
- C$1,299,9003 bd2 ba-- sqft1107 Royal York Rd, Toronto, ON M8X 2G8For Sale
 MLS ID #W13485332, ROYAL LEPAGE REAL ESTATE SERVICES LTD.. TRREB
 - C$1,299,0003 bd2 ba-- sqft556 Davisville Ave, Toronto, ON M4S 1J5For Sale
 MLS ID #C13560890, PRESTIGIUM REAL ESTATE LTD.. TRREB
 - C$1,099,9006 bd2 ba-- sqft94 Eringate Dr, Toronto, ON M9C 3Z6For Sale
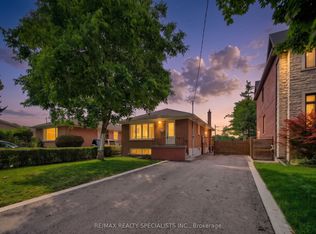 MLS ID #W13548092, RE/MAX REALTY SPECIALISTS INC.. TRREB
 - C$1,499,0004 bd2 ba-- sqft27 Cedarcrest Dr, Toronto, ON M9A 2V4For SaleMLS ID #W13084154, CHESTNUT PARK REAL ESTATE LIMITED. TRREB
- C$1,499,0004 bd2 ba-- sqft407 Annette St, Toronto, ON M6P 1R7For SaleMLS ID #W13209274, ROYAL LEPAGE TERREQUITY REALTY. TRREB
- C$1,495,0003 bd2 ba-- sqft232 Belsize Dr, Toronto, ON M4S 1M4For SaleMLS ID #C13532778, HARVEY KALLES REAL ESTATE LTD.. TRREB
- C$1,169,9004 bd3 ba-- sqft680 Sweetwater Pl, Mississauga, ON L5H 3Y9For SaleMLS ID #W13563336, HOMELIFE/RESPONSE REALTY INC.. TRREB
- C$1,168,0002 bd2 ba-- sqft132 Glenvale Blvd, Toronto, ON M4G 2V9For SaleMLS ID #C13548318, ROYAL LEPAGE SIGNATURE REALTY. TRREB
- C$1,348,0005 bd4 ba-- sqft10 Park Lane Cir, Richmond Hill, ON L4C 6S8For SaleMLS ID #N13540494, SUTTON GROUP-ADMIRAL REALTY INC.. TRREB
- C$1,099,0006 bd6 ba-- sqft162 Bob Yuill Dr, Toronto, ON M9M 0B1For SaleMLS ID #W13539972, RE/MAX HALLMARK YORK GROUP REALTY LTD.. TRREB
- C$1,138,0003 bd2 ba-- sqft420 Salem Ave N, Toronto, ON M6H 3E1For SaleMLS ID #W13493324, HOMELIFE PRINCIPLE REAL ESTATE. TRREB
- C$1,399,8505 bd4 ba-- sqft2477 Catherine Jean Ln, Mississauga, ON L5A 4B1For SaleMLS ID #W13488910, RE/MAX REALTY ENTERPRISES INC.. TRREB
- C$839,0003 bd2 ba-- sqft7 Edmund Ave, Toronto, ON M9N 1A2For SaleMLS ID #W13517604, AVILA REALTY GROUP INC.. TRREB
- C$1,399,9995 bd4 ba-- sqft5673 Pegasus St, Mississauga, ON L5M 7G2For SaleMLS ID #W13546288, RE/MAX COMMUNITY REALTY INC.. TRREB
- C$1,099,0003 bd3 ba-- sqft280 Brock Ave, Toronto, ON M6K 2M4For SaleMLS ID #C13514812, CENTURY 21 INNOVATIVE REALTY INC.. TRREB
- C$1,140,0004 bd2 ba-- sqft136 Blantyre Ave, Toronto, ON M1N 2R5For SaleMLS ID #E13545474, REAL BROKER ONTARIO LTD.. TRREB
- C$1,388,0003 bd4 ba-- sqft50 Stillwater Cres, Toronto, ON M2R 3S2For SaleMLS ID #C13462984, HOME LAND PLUS REALTY LTD.. TRREB
- C$1,329,9004 bd4 ba-- sqft2441 Winthrop Cres, Mississauga, ON L5K 2A8For SaleMLS ID #W13501574, Royal LePage Real Estate Associates. TRREB
- C$1,118,8883 bd3 ba-- sqft3453 Bertrand Rd, Mississauga, ON L5L 4G6For SaleMLS ID #W13561016, ROYAL LEPAGE MEADOWTOWNE REALTY. TRREB
