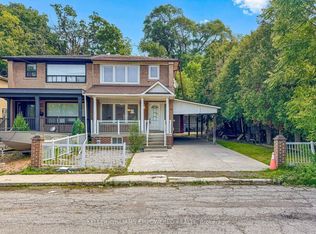
An exceptional opportunity in a prime Etobicoke location, ideal for investors, builders, and renovators looking to unlock serious upside. Situated on a prominent corner lot, this property offers outstanding exposure and flexibility for future redevelopment, making it a rare find in a neighborhood where new custom homes are continuously reshaping the streetscape. Whether you're looking to renovate, rebuild, or hold as a long-term investment, the potential here is undeniable. The lot's positioning provides added design possibilities and curb appeal for a future project, while the surrounding area continues to see strong demand and growth. Located close to top-rated schools, parks, shopping, transit, and major highways, this is a strategic acquisition in a well-established, family-friendly community. A true value-add opportunity with long-term upside in one of Etobicoke's most desirable pockets.
For sale
C$845,900
1 McCallum Ct, Toronto, ON M8Y 1M6
5beds
1baths
Single Family Residence
Built in ----
3,600 Square Feet Lot
$-- Zestimate®
C$--/sqft
C$-- HOA
What's special
- 62 days
- 40
- 0
Zillow last checked:
Listing updated:
Listed by:
ORION PLATINUM REALTY
Source: TRREB,MLS®#: W13545832 Originating MLS®#: Toronto Regional Real Estate Board
Originating MLS®#: Toronto Regional Real Estate BoardFacts & features
Interior
Bedrooms & bathrooms
- Bedrooms: 5
- Bathrooms: 1
Bedroom
- Level: Main
- Dimensions: 3.06 x 2.86
Bedroom 2
- Level: Main
- Dimensions: 3.45 x 2.41
Bedroom 3
- Level: Second
- Dimensions: 3.84 x 2.85
Bedroom 4
- Level: Second
- Dimensions: 3.24 x 2.87
Bedroom 5
- Level: Basement
- Dimensions: 3.25 x 2.33
Game room
- Level: Basement
- Dimensions: 3.23 x 2.02
Kitchen
- Level: Main
- Dimensions: 3.46 x 3.07
Living room
- Level: Main
- Dimensions: 4.16 x 3.44
Recreation
- Level: Basement
- Dimensions: 3.25 x 2.44
Heating
- Forced Air, Gas
Cooling
- Central Air
Features
- None
- Basement: Unfinished
- Has fireplace: No
Interior area
- Living area range: < 700 null
Property
Parking
- Total spaces: 3
Features
- Stories: 1.5
- Pool features: None
Lot
- Size: 3,600 Square Feet
Details
- Parcel number: 075240224
Construction
Type & style
- Home type: SingleFamily
- Property subtype: Single Family Residence
Materials
- Aluminum Siding, Concrete
- Foundation: Concrete
- Roof: Asphalt Shingle
Utilities & green energy
- Sewer: Sewer
Community & HOA
Location
- Region: Toronto
Financial & listing details
- Annual tax amount: C$3,702
- Date on market: 7/9/2026
Price history
Price history is unavailable.
Public tax history
Tax history is unavailable.
Climate risks
Neighborhood: Stonegate
Nearby schools
GreatSchools rating
No schools nearby
We couldn't find any schools near this home.
Similar homes
- C$839,0004 bd2 ba-- sqft758 Jane St, Toronto, ON M6N 4B9For Sale
 MLS ID #W13716524, ROYAL HERITAGE REALTY LTD.. TRREB
 - C$849,0004 bd2 ba-- sqft2 Rockwell Ave, Toronto, ON M6N 1N3For Sale
 MLS ID #W13703256, MODERN SOLUTION REALTY INC.. TRREB
 - C$799,9003 bd2 ba-- sqft3 Hilldale Rd NW, Toronto, ON M6N 3Y1For Sale
 MLS ID #W13727400, KELLER WILLIAMS EMPOWERED REALTY. TRREB
 - C$949,0004 bd2 ba-- sqft50 Dorking Cres, Toronto, ON M3M 2B6For Sale
 MLS ID #W13754266, RE/MAX HALLMARK REALTY LTD.. TRREB
