Situated in the heart of Stonegate-Queensway, this beautifully renovated three bedroom, two bath home offers the perfect blend of modern style, everyday comfort, and endless possibilities. This home features rich hardwood flooring, granite countertops, contemporary finishes, a durable metal roof, and energy-efficient magic windows. The self-contained lower level offers exceptional flexibility with endless possibilities for multi-generational living, a private in-law suite, or potential rental income. Enjoy an unbeatable location close to top-rated schools, parks, shops, public transit, major highways, and a convenient commute to downtown Toronto. Step outside to your professionally landscaped backyard retreat. Featuring a custom covered outdoor living pavilion, six-foot privacy fencing, and a stylish storage shed. With plenty of space for children to play, family gatherings, and entertaining. This outdoor oasis completes a home designed to be enjoyed all season.
For sale
C$1,279,000
39 Rosemeade Ave, Toronto, ON M8Y 3A4
4beds
2baths
Single Family Residence
Built in ----
3,654 Square Feet Lot
$-- Zestimate®
C$--/sqft
C$-- HOA
What's special
Rich hardwood flooringGranite countertopsContemporary finishesDurable metal roofEnergy-efficient magic windowsProfessionally landscaped backyard retreatSix-foot privacy fencing
- 39 days
- 11
- 2
Zillow last checked:
Listing updated:
Listed by:
RE/MAX PROFESSIONALS INC.
Source: TRREB,MLS®#: W13600288 Originating MLS®#: Toronto Regional Real Estate Board
Originating MLS®#: Toronto Regional Real Estate BoardFacts & features
Interior
Bedrooms & bathrooms
- Bedrooms: 4
- Bathrooms: 2
Primary bedroom
- Level: Second
- Dimensions: 3.58 x 3.3
Bedroom
- Level: Lower
- Dimensions: 5.64 x 2.79
Bedroom 2
- Level: Second
- Dimensions: 3.15 x 2.97
Bedroom 3
- Level: Second
- Dimensions: 2.97 x 2.92
Dining room
- Level: Main
- Dimensions: 3.12 x 2.79
Kitchen
- Level: Main
- Dimensions: 4.5 x 2.72
Laundry
- Level: Lower
- Dimensions: 3.48 x 2.36
Living room
- Level: Main
- Dimensions: 5.74 x 3.96
Mud room
- Level: Main
- Dimensions: 2.13 x 2.08
Recreation
- Level: Lower
- Dimensions: 2.84 x 2.72
Utility room
- Level: Lower
- Dimensions: 4.17 x 1.4
Heating
- Forced Air, Gas
Cooling
- Central Air
Features
- None
- Basement: Finished
- Has fireplace: No
Interior area
- Living area range: 1100-1500 null
Video & virtual tour
Property
Parking
- Total spaces: 4
- Parking features: Private Double
Features
- Stories: 2
- Pool features: None
Lot
- Size: 3,654 Square Feet
Details
- Parcel number: 0
Construction
Type & style
- Home type: SingleFamily
- Property subtype: Single Family Residence
Materials
- Brick
- Foundation: Brick
- Roof: Metal
Utilities & green energy
- Sewer: Sewer
Community & HOA
Location
- Region: Toronto
Financial & listing details
- Annual tax amount: C$5,587
- Date on market: 7/23/2026
Price history
Price history is unavailable.
Public tax history
Tax history is unavailable.
Climate risks
Neighborhood: Stonegate
Nearby schools
GreatSchools rating
No schools nearby
We couldn't find any schools near this home.

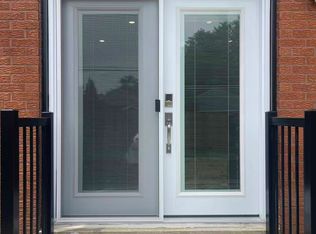

Similar homes
- C$1,280,0005 bd2 ba-- sqft98 Hay Ave, Toronto, ON M8Z 1G4For Sale
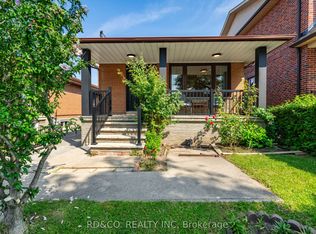 MLS ID #W13683762, RD&CO. REALTY INC. TRREB
 - C$975,0003 bd2 ba-- sqft132 Wesley St, Toronto, ON M8Y 2X1For Sale
 MLS ID #W13725732, HOMELIFE FRONTIER REALTY INC.. TRREB
 - C$1,374,9005 bd3 ba-- sqft10 Rosewood Ave, Toronto, ON M8Z 1X4For Sale
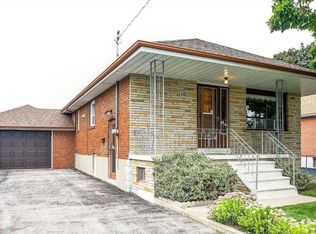 MLS ID #W13557230, CENTURY 21 PEOPLE`S CHOICE REALTY INC.. TRREB
 - C$1,448,0003 bd2 ba-- sqft1 Bernice Ave, Toronto, ON M8Y 1Z5For Sale
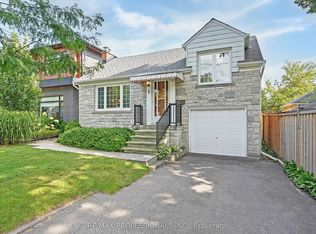 MLS ID #W13714848, RE/MAX PROFESSIONALS INC.. TRREB
