Exceptional 50 X 105 Ft. Corner Lot that sides onto a Quiet Residential Street + Solid Brick Detached Bungalow + 2 Driveways + Attached Garage + Over 2200 Sqf of Meticulously Maintained Living Space filled with Natural Light + Updated Open Concept Kitchen with Premium Appliances + 3 Bedrooms 2 Bath with Opportunity for 4th Bedroom + Spacious Finished Basement with Separate Entrance/Second Kitchen + Turnkey Condition. Family Friendly Neighbourhood, Steps to Top Rated Schools, Parks, TTC, Subway, Grocery, Restaurants, and Places of Worship
For sale
C$1,099,000
993 Islington Ave, Toronto, ON M8Z 4R1
3beds
2baths
Single Family Residence
Built in ----
5,250 Square Feet Lot
$-- Zestimate®
C$--/sqft
C$-- HOA
What's special
Solid brick detached bungalowAttached garage
- 2 days
- 17
- 2
Zillow last checked:
Listing updated:
Listed by:
SUTTON GROUP OLD MILL REALTY INC.
Source: TRREB,MLS®#: W13812748 Originating MLS®#: Toronto Regional Real Estate Board
Originating MLS®#: Toronto Regional Real Estate BoardFacts & features
Interior
Bedrooms & bathrooms
- Bedrooms: 3
- Bathrooms: 2
Primary bedroom
- Level: Main
- Dimensions: 4.33 x 3.57
Bedroom 2
- Level: Main
- Dimensions: 3.83 x 2.89
Bedroom 3
- Level: Main
- Dimensions: 2.93 x 2.89
Other
- Level: Basement
- Dimensions: 1.43 x 9.32
Dining room
- Level: Main
- Dimensions: 3.76 x 2.57
Kitchen
- Level: Main
- Dimensions: 2.49 x 3.67
Kitchen
- Level: Basement
- Dimensions: 3.3 x 3.53
Laundry
- Level: Basement
- Dimensions: 6.16 x 4.05
Living room
- Level: Main
- Dimensions: 4.57 x 4
Other
- Level: Basement
- Dimensions: 3.3 x 4.04
Recreation
- Level: Basement
- Dimensions: 7.24 x 6.78
Heating
- Forced Air, Gas
Cooling
- Central Air
Features
- In-Law Capability, Primary Bedroom - Main Floor
- Flooring: Carpet Free
- Basement: Finished
- Has fireplace: Yes
- Fireplace features: Natural Gas
Interior area
- Living area range: 1100-1500 null
Property
Parking
- Total spaces: 3
- Parking features: Private
- Has garage: Yes
Features
- Pool features: None
Lot
- Size: 5,250 Square Feet
- Features: Park, Place Of Worship, Public Transit, Rec./Commun.Centre, School, School Bus Route
Details
- Additional structures: Garden Shed
- Parcel number: 075230038
Construction
Type & style
- Home type: SingleFamily
- Architectural style: Bungalow
- Property subtype: Single Family Residence
Materials
- Brick
- Foundation: Concrete Block
- Roof: Asphalt Shingle
Utilities & green energy
- Sewer: Sewer
Community & HOA
Community
- Security: Security System
Location
- Region: Toronto
Financial & listing details
- Annual tax amount: C$4,886
- Date on market: 9/22/2026
Price history
Price history is unavailable.
Public tax history
Tax history is unavailable.
Climate risks
Neighborhood: Stonegate
Nearby schools
GreatSchools rating
No schools nearby
We couldn't find any schools near this home.


Similar homes
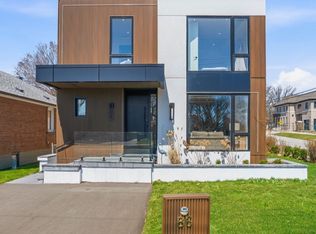
- C$1,239,9993 bd4 ba-- sqft5 Aldgate Ave, Toronto, ON M8Y 3L4For Sale
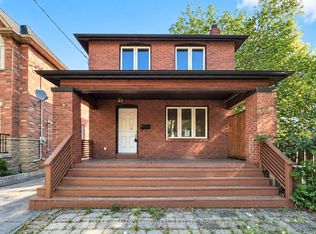 MLS ID #W13825782, KELLER WILLIAMS EMPOWERED REALTY. TRREB
 - C$1,299,0004 bd2 ba-- sqft207 Symington Ave, Toronto, ON M6P 3W5For Sale
 MLS ID #W13819546, KELLER WILLIAMS PORTFOLIO REALTY. TRREB
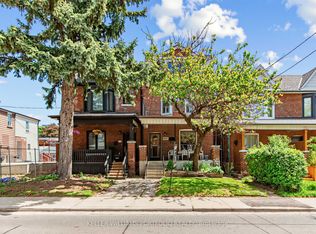
 - C$1,059,9993 bd2 ba-- sqft59 Manitoba St, Toronto, ON M8Y 1E1For Sale
 MLS ID #W13545886, CENTURY 21 INNOVATIVE REALTY INC.. TRREB
 - C$1,099,8883 bd4 ba-- sqft4844 Owl Cir, Mississauga, ON L4Z 2P7For Sale
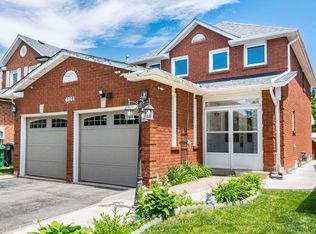 MLS ID #W13806578, CENTURY 21 PEOPLE`S CHOICE REALTY INC.. TRREB
